





Top-rated remodel designers.

Get matched with top remodel designers in Stanley, NM

Enter your zip and get matched with up to 5 pros

Need a pro for your remodel design project in Stanley, NM?

Select your specific project to find the pro for you.

Find Remodel designers in Stanley

Babcock Construction
4.7(
41
)
Kitchen - RemodelBathroom - RemodelBathroom - Remodel - For Business+2 more

Serving Stanley, NM and surrounding areas

Approved

In business since 1968

Free estimates

Credit card accepted

"The Babcock's are the best. Responsive at all steps. They shwed up when they said they would and did what they said they would. We recommended them to some friends who hired them for a bathroom remodel. They are very pleased so far."
Response time4 days
Response rate100%
3 neighbors recently requested a quote

Avatar for Full Measure, LLC
Full Measure, LLC
3.7(
57
)
Kitchen - Remodel

Serving Stanley, NM and surrounding areas

Approved

In business since 1999

Free estimates

Warranties offered

"Plan for at least two extra weeks or longer for your project. Some sub-contractors might be busy on other projects. If you want up dates on the progress you will need to stay on top of things and call if you don't hear anything."
Kitchens
Kitchens
Kitchens
Kitchens
Kitchens

+23

Response time8 hrs
3 neighbors recently requested a quote
Recommended by70%of homeowners
Avatar for The Construction Co LLC
The Construction Co LLC
4.8(
8
)
Bathroom - RemodelKitchen - Remodel

Serving Stanley, NM and surrounding areas

Approved

In business since 2021

Free estimates

Offers commercial services

"Excellent, efficient, courteous, trustworthy and extremely respectful. Every detail was meet. Each job was performed in a timely manner no debri was left behind. My husband and I highly recommend this The Construction Company LLC."
1 neighbors recently requested a quote
Recommended by75%of homeowners
Avatar for Full Measure, LLC
Full Measure, LLC
4.3(
11
)
Bathroom - Remodel

Serving Stanley, NM and surrounding areas

Approved

In business since 1999

Free estimates

Warranties offered

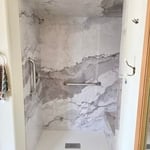
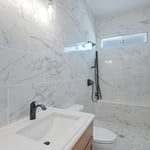
For 25 years, Albuquerque homeowners have trusted Full Measure Kitchen\n& Bath with their bathroom remodels — walk-in showers, tub-to-shower\nconversions, full renovations, custom tile, vanities, and aging-in-place\ndesigns.\n\nWe're a licensed (NM GB-98 #370627), locally owned, family-run team. We\nmanage your project end to end — design, permitting, and engineering —\nso you have one accountable point of contact from first measurement to\nfinal walkthrough.\n\nWe build to your budget and your vision, put a clear written estimate in\nyour hands up front, and back our work with a 2-year craftsmanship\nwarranty plus manufacturer's limited lifetime coverage on most products.\nNo pressure, no surprise change orders.\n\nReady to start? Call today for a free in-home consultation and estimate.

Walk-In Showers
Walk-In Showers
Walk-In Showers
Walk-In Showers
Walk-In Showers

+31

Response time1 day
Response rate100%
18 neighbors recently requested a quote
Avatar for Evolution Drafting
Evolution Drafting
3.6(
113
)
Designer - Building

Serving Stanley, NM and surrounding areas

Approved

In business since 2018

Free estimates

Emergency services offered

"I am having a full master bath and kitchen remodel done with new layouts in both rooms and knocking out a wall. Evolution worked with me to quickly get a drawing done of the new layouts so that the contractor could get started on the project. They made sure to include me in the process so that the design would be done exactly as my wife and I envisioned. They communicated effectively throughout the process and were always courteous and professional. I recommend them to anyone with drafting needs."
Zeal Floor Plan
Charcoal
Palm Floor Plan
Charcoal Floor 2
Charcoal Floor 1

+23

Response time1 day
Response rate100%
49 neighbors recently requested a quote
...
Showing 1-10 of 113
Remodel Design questions, answered by experts

Yes, integrating sustainable practices and energy efficiency into plans is common.

Italianate architecture is a reinterpretation of Renaissance styles, combining elements of Italian farmhouses and villas with Victorian materials and construction. This home style emerged in the Victorian era, gaining popularity in the U.S. in the mid-to late-1800s. The style came about in response to what many then viewed as the too-rigid and stuffy Classical style designs. 


A floor plan is a less detailed illustration showing a building or room's layout from above, including elements like windows, doors, walls, and fixtures. It offers a simplified view for homeowners. In contrast, a blueprint is a more detailed, to-scale architectural drawing that includes all parts of the building plans, such as structural elements, construction details, and utility schematics. While a floor plan can be a type of view within a blueprint, the complete blueprint contains all the necessary details to turn the plan into a reality.

When conducting space planning, building codes and regulations need to be considered. As long as you are taking them into account and discussing them with the architect, you should be able to do your space planning appropriately.

An architect is usually involved in the process of determining the layout and structural features and requirements of the home itself, taking into account the local codes, climate, and materials needed to make the home structurally sound. Architects may communicate more with contractors and subcontractors throughout the building process. In comparison to architects, interior designers typically focus on the aesthetics of a home interior and possibly exterior, helping the homeowner decide on color schemes, textures, and materials to incorporate into the design. 

The Stanley, NM homeowners’ guide to remodel design services

From average costs to expert advice, get all the answers you need to get your job done.