



Top-rated residential design pros.

Best residential design pros near Ponderosa, NM

Enter your zip and get matched with up to 5 pros

Need a pro for your residential design project in Ponderosa, NM?

Select your specific project to find the pro for you.

Top-Rated Residential design pros in Ponderosa - Updated Nov 2026

Avatar for APEX Drafting LLC
APEX Drafting LLC
3.5(
8
)
Designer - Building

Serving Ponderosa, NM and surrounding areas

Approved

In business since 2020

Free estimates

Emergency services offered

We have a single mission: Complete Customer Satisfaction! We have consistently focused on the needs of our customers, providing personalized attention and a stress-free experience. \nYou will find us to be competitively priced with close attention to the details. \nOur reputation is based on service, safety, and quality, regardless of how large or small the job. \nWe look forward to building a lasting relationship and guarantee your satisfaction! \n

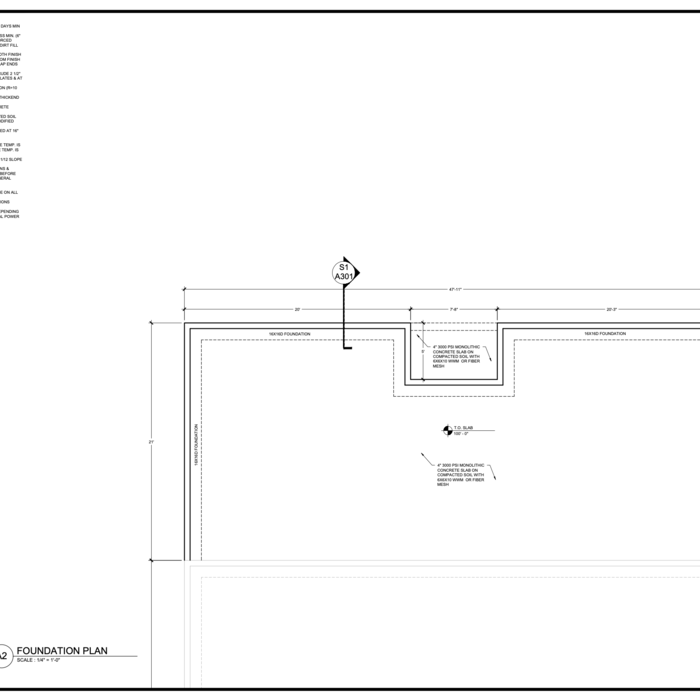
Plan set 1
291 neighbors recently requested a quote

Local Concepts LLC
New to Angi
Designer - BathroomDesigner - BuildingDesigner - Kitchen+1 more

Serving Ponderosa, NM and surrounding areas

Approved

Hello. Local Concepts LLC is a full service residential and commercial general contractor serving all of New Mexico. We offer construction and management services associated with excavation all the way to custom wood work. We can fulfill small to large custom homes and remodels. WE have experience with New Mexico's unique historic buildings and the processes associated with permitting and preservation. No job is too small. We can also offer homer repair services of all disciplines. please call to see what we can do for you.

D & R Services
4.6(
47
)
Designer - BathroomDesigner - KitchenDesigner - Residential (Interior Space Planner)

Serving Ponderosa, NM and surrounding areas

In business since 2010

Free estimates

Emergency services offered

"People have actually asked me where I got the slate!  Both the driveway and the backyard look brilliant.  They showed up when they said they would, did the job in a timely manner and were incredibly professional.  From now on whenever I have any jobs in my house that need concrete I will not hesitate to contact them.
"
Additional Photos
stamped concrete and curb
tile

+107

Recommended by82%of homeowners
Avatar for Ecolecua
Ecolecua
4.5(
8
)
Designer - BathroomDesigner - KitchenDesigner - Residential (Interior Space Planner)

Serving Ponderosa, NM and surrounding areas

Credit card accepted

VIRTUAL INTERIOR / STAGE DESIGN/ VIRTUAL MEETING \n Servicing New York, NY and Miami, FL areas! \n\nThis is for a CUSTOM Virtual Floor/ Plan-3D Design, specifically made for you.\nIt can be any room you choose literally from scratch, any space you want to redesign. We also offer Tiny House Design. Contact us if you are looking to buy costum made bricks, we have a large selection!!! PLEASE READ OUR SERVICES OFFERED FOR FULL DETAILS!!!\n\n\n

Additional Photos
Additional Photos
Additional Photos
Additional Photos
Additional Photos

+3

Recommended by100%of homeowners
Avatar for Carrasco Project Management
Carrasco Project Management
5.0(
6
)
Designer - Building

Serving Ponderosa, NM and surrounding areas

Free estimates

Emergency services offered

"My husband has no complaint, so I would that the work was smooth, hassle free, organized and stress free. Very well and professionally done. They will definitely do more works on the property soon. When they completed the work, it was very neat and their was no mess on the property, which was so nice."
Recommended by100%of homeowners
Showing 1-10 of 36
Residential Design FAQs, answered by experts

Dated bedrooms usually share a few similarities— popcorn ceilings, tired-looking carpet, a lack of natural light, and drab paint colors. If there is any exposed wood, like a built-in closet, those will need to be refinished or painted over. Most bedrooms can be modernized with new hardwood flooring, bright but neutral paint, increased window size, and recessed lighting.

It's possible to turn your carport into a living space, but there are additional factors to address over turning it into a garage. HVAC, plumbing, and electricity won't be optional, and you'll need finished flooring, drywall, trim work, and legal ceiling height, for starters. Also, keep in mind that living space conversions may require upgrading the foundation underneath, and the permits might be more expensive as well.

For a garage to be included in a home's official square footage, it must qualify as livable space. This generally means it needs to be attached to the home and have permanent finishings like proper insulation, finished walls and ceilings, and adequate ventilation. To be considered livable year-round, it should also have heating and cooling. The specific legal requirements can vary by location, but if a garage is converted into a finished room meeting these criteria, it may be counted toward the total square footage.

Services include layout planning, material selection, lighting design, and appliance placement to optimize the space.

Federal and Colonial architecture are similar in that they both appear mostly utilitarian and symmetrical, but Federal architecture is a bit more ornate. Federal design often includes decorative palladium windows, window lintels, and, sometimes, columns surrounding a more decorative portico. Inside, Federal architecture is set apart by its centrally-located oval room. Additionally, Federal homes tend to have brick facades, whereas Colonial homes more often have wood siding.

The Ponderosa, NM homeowners’ guide to residential design services

From average costs to expert advice, get all the answers you need to get your job done.