





Top-rated residential design pros.

Get matched with top residential design pros in Cochiti, NM

Enter your zip and get matched with up to 5 pros

Need a pro for your residential design project in Cochiti, NM?

Select your specific project to find the pro for you.

Find Residential design pros in Cochiti

Avatar for Allure Properties LLC
Allure Properties LLC
5.0(
11
)
Designer - BathroomDesigner - BuildingDesigner - Kitchen

Serving Cochiti, NM and surrounding areas

Approved

In business since 1993

Free estimates

Emergency services offered

"Highly recommend! The workmanship on my kitchen and bathroom was outstanding. The team was professional, easy to work with, and showed great attention to detail throughout the project!"
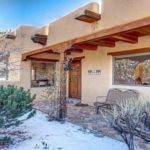
Front Portal
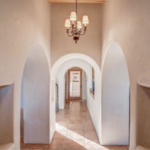
Front Entry
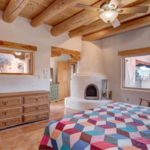
Primary Bedroom
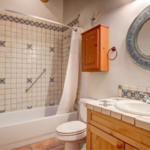
Guest Bathroom
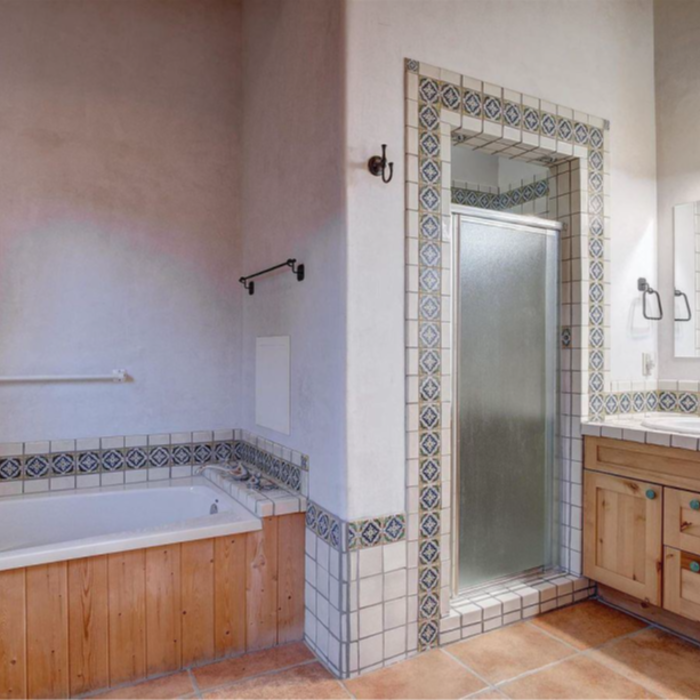
Primary Bathroom

+20

5 neighbors recently requested a quote
Recommended by22%of homeowners
Sunshine Design & Construction, LLC
New to Angi
Designer - KitchenDesigner - BathroomDesigner - Building

Serving Cochiti, NM and surrounding areas

Approved

In business since 2010

Free estimates

Sunshine Design & Construction LLC- Family owned and operated with over 12 years experience. We specialize in Drywall Installation and Repair for Residential and Commercial, as well as Framing and Painting. We provide prompt, professional, quality workmanship on every project. Call today for your next project !

2 neighbors recently requested a quote
Local Concepts LLC
New to Angi
Designer - BathroomDesigner - BuildingDesigner - Kitchen+1 more

Serving Cochiti, NM and surrounding areas

Approved

Hello. Local Concepts LLC is a full service residential and commercial general contractor serving all of New Mexico. We offer construction and management services associated with excavation all the way to custom wood work. We can fulfill small to large custom homes and remodels. WE have experience with New Mexico's unique historic buildings and the processes associated with permitting and preservation. No job is too small. We can also offer homer repair services of all disciplines. please call to see what we can do for you.

D & R Services
4.6(
47
)
Designer - BathroomDesigner - KitchenDesigner - Residential (Interior Space Planner)

Serving Cochiti, NM and surrounding areas

In business since 2010

Free estimates

Emergency services offered

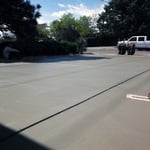
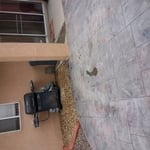
"People have actually asked me where I got the slate!  Both the driveway and the backyard look brilliant.  They showed up when they said they would, did the job in a timely manner and were incredibly professional.  From now on whenever I have any jobs in my house that need concrete I will not hesitate to contact them.
"
Additional Photos
stamped concrete and curb
tile

+107

Recommended by82%of homeowners
Avatar for Ecolecua
Ecolecua
4.5(
8
)
Designer - BathroomDesigner - KitchenDesigner - Residential (Interior Space Planner)

Serving Cochiti, NM and surrounding areas

Credit card accepted

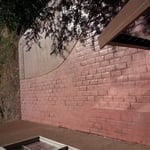
VIRTUAL INTERIOR / STAGE DESIGN/ VIRTUAL MEETING \n Servicing New York, NY and Miami, FL areas! \n\nThis is for a CUSTOM Virtual Floor/ Plan-3D Design, specifically made for you.\nIt can be any room you choose literally from scratch, any space you want to redesign. We also offer Tiny House Design. Contact us if you are looking to buy costum made bricks, we have a large selection!!! PLEASE READ OUR SERVICES OFFERED FOR FULL DETAILS!!!\n\n\n

Additional Photos
Additional Photos
Additional Photos
Additional Photos
Additional Photos

+3

Recommended by100%of homeowners

Showing 1-10 of 37
Residential Design questions, answered by experts

When conducting space planning, building codes and regulations need to be considered. As long as you are taking them into account and discussing them with the architect, you should be able to do your space planning appropriately.

Designing a laundry room layout is usually done by building the room around the water access. The washing machine will usually have a water hookup and drain in one specific area and there will usually be another water source in the form of a sink. Many laundry rooms are laid out so cabinets, closets, and tables are built around those two areas. Don’t overlook the space-savings of shelves and cabinets placed above the machines or sink as well.

A floor plan is a less detailed illustration showing a building or room's layout from above, including elements like windows, doors, walls, and fixtures. It offers a simplified view for homeowners. In contrast, a blueprint is a more detailed, to-scale architectural drawing that includes all parts of the building plans, such as structural elements, construction details, and utility schematics. While a floor plan can be a type of view within a blueprint, the complete blueprint contains all the necessary details to turn the plan into a reality.

An in-law suite is a private living area on or attached to a single-family home that acts as separate living quarters for family members. It is named for its common use of providing a private space for in-laws or other relatives to stay. Unlike a standard guest bedroom, a suite typically includes a sleeping area, a full bathroom, a small kitchen or kitchenette, and a living area. Larger suites may also have space for an office or laundry room, which can add utility and increase independence for guests and residents.

The main difference between a home stager and an interior designer is that the former creates temporary, generally appealing spaces, while the latter creates personalized design choices for your permanent home. A home stager seeks to depersonalize your home while also showing off the best features of the home to potential buyers. An interior designer works with you to infuse your personal style into the decor in your home. You’ll typically only hire a local home stager when selling your home.

The Cochiti, NM homeowners’ guide to residential design services

From average costs to expert advice, get all the answers you need to get your job done.