




Top-rated structural engineers.

Get matched with top structural engineers in El Prado, NM

Enter your zip and get matched with up to 5 pros

Need a pro for your structural engineering project in El Prado, NM?

Select your specific project to find the pro for you.

Find Structural engineers in El Prado

Avatar for Evolution Drafting
Evolution Drafting
3.6(
116
)
ArchitectDraftsperson/CADDArchitect - For Business

Serving El Prado, NM and surrounding areas

Approved

In business since 2018

Free estimates

Emergency services offered

"I am having a full master bath and kitchen remodel done with new layouts in both rooms and knocking out a wall. Evolution worked with me to quickly get a drawing done of the new layouts so that the contractor could get started on the project. They made sure to include me in the process so that the design would be done exactly as my wife and I envisioned. They communicated effectively throughout the process and were always courteous and professional. I recommend them to anyone with drafting needs."

Zeal Floor Plan
Charcoal
Palm Floor Plan
Charcoal Floor 2
Charcoal Floor 1

+23

Response time1 day
Response rate100%
56 neighbors recently requested a quote

Ascended Constructions
New to Angi
ArchitectDraftsperson/CADD

Serving El Prado, NM and surrounding areas

Approved (Corporate)

In business since 2023

Offers commercial services

We’re a family owned and operated company that values honesty and integrity, and stands behind our work. We offer over 40 years of industry experience. We specialize in Asphalt Shingle Roofing installation, replacement, and repairs. Our services are customized to the individual project, paying close attention to the details of each project that we're involved with. We look forward to building long-term relationships with our clients and guarantee your satisfaction!

1 neighbors recently requested a quote
Avatar for Terraform Development & Design LLC
Terraform Development & Design LLC
New to Angi
ArchitectDraftsperson/CADD

Serving El Prado, NM and surrounding areas

Approved (Corporate)

In business since 2023

Free estimates

Offers commercial services

Terraform Development & Design LLC, delivers expert permit-ready architectural plans and drafting services nationwide. With 8+ years of experience and hundreds of clients across all 50 states, we create code-compliant residential and commercial construction documents that get approved fast and built right.\nFrom site plans, floor plans, elevations, structural & foundation drawings to MEP coordination, full construction sets, 3D renderings, interior design, solar PV layouts, and precise material takeoffs - we handle it all. Fast 4-6 week turnaround, 3 design revisions included, free revisions for city redline changes, transparent pricing (starts at $2,000), and direct partnerships with licensed engineers for stamps in every state.

778 neighbors recently requested a quote
Avatar for Annex Builders Llc
Annex Builders Llc
5.0(
6
)
ArchitectArchitect - For BusinessDraftsperson/CADD

Serving El Prado, NM and surrounding areas

In business since 2023

Free estimates

Warranties offered

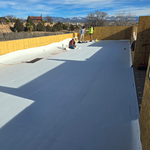
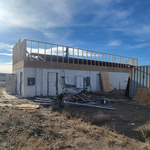
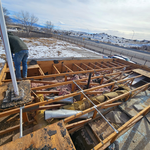
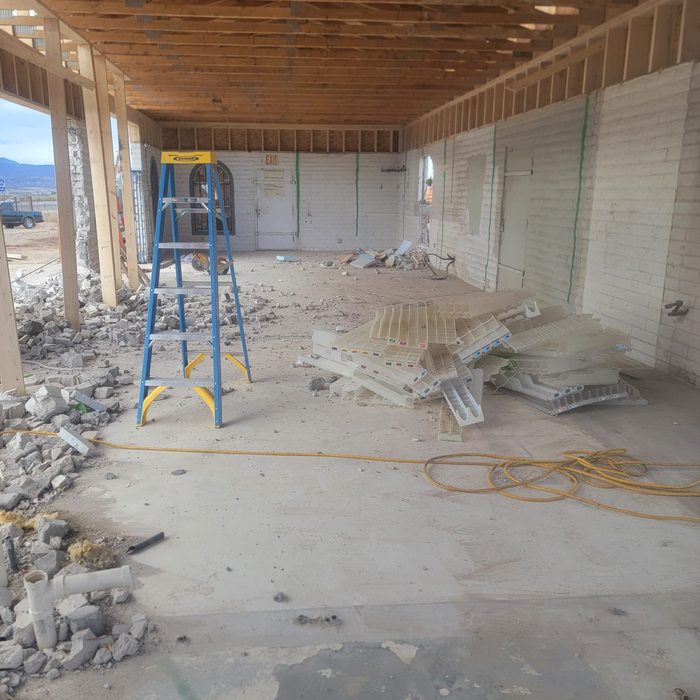
"Annex Builders LLC did a great job on our commercial building project. They are quick, reliable and fairly priced. They stayed on or ahead of schedule through the project. Thier workers are respectful and trustworthy. I highly recommend Annex Builders for any of your construction needs. I will definitely be using them again."
Additional Photos
Additional Photos
Additional Photos
Additional Photos
Additional Photos

+56

Response time4 days
Response rate100%
Recommended by100%of homeowners
Avatar for Evolution Drafting
Evolution Drafting
3.3(
38
)
Draftsperson/CADD

Serving El Prado, NM and surrounding areas

In business since 2015

Free estimates

Emergency services offered

"I was looking for someone to handle blueprints and engineering for a home in the Florida Keys. Having built homes before, I’m familiar with the process and already had some sketches with a few changes I wanted to make. I found Evolution Drafting online, and Kristine walked me through everything clearly. Lindsey was assigned to my project after a quick introduction and a follow up she was AMAZING to say the least! The initial drawings were excellent, and any changes I requested were completed within days. Compared to another project that took nearly a year, this was incredibly fast and detailed. My wife and I are very impressed. I highly recommend Evolution Drafting LLC—ask for Lindsey on your project. Truly top shelf!!"
Charcoal Residential
Response time6 hrs
Recommended by23%of homeowners
Avatar for Santa Fe Design Build
Santa Fe Design Build
4.0(
3
)
Draftsperson/CADD

Serving El Prado, NM and surrounding areas

In business since 2021

Free estimates

Emergency services offered

We pride our company on reliability, great communication, integrity, and quality work. We are experts in our trade and will do our best to keep you as educated as we can on your particular task or project. We look forward to earning your business! Book with us online or feel free to give us a call today!

Response time1 day
Recommended by100%of homeowners
Showing 1-10 of 13
Structural Engineering questions, answered by experts

It is not recommended to cut or drill into LVL (laminated veneer lumber) beams. As major structural components of a home, their composite structure can be compromised by alterations, which can weaken them and lead to cracking over time. If you must make modifications to an LVL beam, it is crucial to consult a structural engineer or general contractor first. A professional can advise on whether it's safe and provide specifics on the appropriate bit size, depth, and directionality for any necessary drilling.

First, most contractors will have a structural engineer create a report and plan for your project to ensure it’s safe to cut into the load-bearing wall. The contractor will then excavate around the wall, if necessary, measure the opening—allowing for additional space to fit and level the door, and then cut the doorway out. They will likely install a steel lintel as a header over the door for support. Once the doorway is cut out, they’ll demolish the concrete using sledge hammers and masonry chisels, clean up the surrounding concrete, and seal around the door with masonry mortar. 

Whether you’re building a new home or building an extension on your existing property, you will likely need both a structural engineer and an architect. A structural engineer will determine what loads your foundation and framing can safely handle, and an architect will draw plans according to those structural calculations to simplify the building process. You can start by contacting a structural engineer near you, as many work alongside architects and can get all of the prep work done at once.

Signs of structural damage include foundation cracks, roof leaks, bouncy floors, crumbling concrete, and cracked or leaning chimneys. Structural damage can make itself apparent in various ways, and sometimes, there may not be obvious signs. Inspect your foundation and roof annually to stay ahead of potentially serious structural problems. 

Precast concrete can be reinforced with rebar, wire mesh, or other materials to improve its strength and add stability. Precast concrete for large construction projects is often pre-stressed as well for greater structural strength. Reinforced concrete is durable and strong, making it an ideal choice for many construction projects.

The El Prado, NM homeowners’ guide to structural engineering services

From average costs to expert advice, get all the answers you need to get your job done.