





Top-rated architects.

Get matched with top architects in Acomita Lake, NM

Enter your zip and get matched with up to 5 pros

Need a pro for your architectural service project in Acomita Lake, NM?

Select your specific project to find the pro for you.

Find Architects in Acomita Lake

Avatar for Evolution Drafting
Evolution Drafting
3.7(
124
)
Draftsperson/CADDArchitectDesigner - Building+1 more

Serving Acomita Lake, NM and surrounding areas

Approved

In business since 2018

Free estimates

Emergency services offered

"I hired them to create plans for an apartment building. The process was quick and painless. Cost was good. The plans are full complete abd ready to take to builders for quotes. I will definitly use them again."
Zeal Floor Plan
Charcoal
Palm Floor Plan
Charcoal Floor 2
Charcoal Floor 1

+23

Response time1 day
Response rate100%
72 neighbors recently requested a quote
Avatar for APEX Drafting LLC
APEX Drafting LLC
4.3(
6
)
Draftsperson/CADDDesigner - BuildingArchitect

Serving Acomita Lake, NM and surrounding areas

Approved

In business since 2020

Free estimates

Emergency services offered

We have a single mission: Complete Customer Satisfaction! We have consistently focused on the needs of our customers, providing personalized attention and a stress-free experience.\nYou will find us to be competitively priced with close attention to the details.\nOur reputation is based on service, safety, and quality, regardless of how large or small the job.\nWe look forward to building a lasting relationship and guarantee your satisfaction!\n

Plan set 1
198 neighbors recently requested a quote
Avatar for Terraform Development & Design LLC
Terraform Development & Design LLC
4.0(
1
)
ArchitectDraftsperson/CADD

Serving Acomita Lake, NM and surrounding areas

Approved (Corporate)

In business since 2023

Free estimates

Offers commercial services

Terraform Development & Design LLC, delivers expert permit-ready architectural plans and drafting services nationwide. With 8+ years of experience and hundreds of clients across all 50 states, we create code-compliant residential and commercial construction documents that get approved fast and built right.\nFrom site plans, floor plans, elevations, structural & foundation drawings to MEP coordination, full construction sets, 3D renderings, interior design, solar PV layouts, and precise material takeoffs - we handle it all. Fast 4-6 week turnaround, 3 design revisions included, free revisions for city redline changes, transparent pricing (starts at $2,000), and direct partnerships with licensed engineers for stamps in every state.

1453 neighbors recently requested a quote
Local Concepts LLC
New to Angi
Designer - BuildingDraftsperson/CADD

Serving Acomita Lake, NM and surrounding areas

Approved

Hello. Local Concepts LLC is a full service residential and commercial general contractor serving all of New Mexico. We offer construction and management services associated with excavation all the way to custom wood work. We can fulfill small to large custom homes and remodels. WE have experience with New Mexico's unique historic buildings and the processes associated with permitting and preservation. No job is too small. We can also offer homer repair services of all disciplines. please call to see what we can do for you.

Avatar for Mountain Side Contractors, LLC
Mountain Side Contractors, LLC
4.9(
50
)
Architect - LandscapeArchitect - Landscape - For Business

Serving Acomita Lake, NM and surrounding areas

In business since 2019

Free estimates

Warranties offered

"Mountainside was easy to work with and I was pleased with how the staff listened to my questions. The work went quickly and cleanup was nice. My neighbors (some are in construction) complimented the results. I ordered concrete color tiles from Davis Concrete Colors. The web picture and color sheets don’t show them accurately. [*** Link removed ***]"
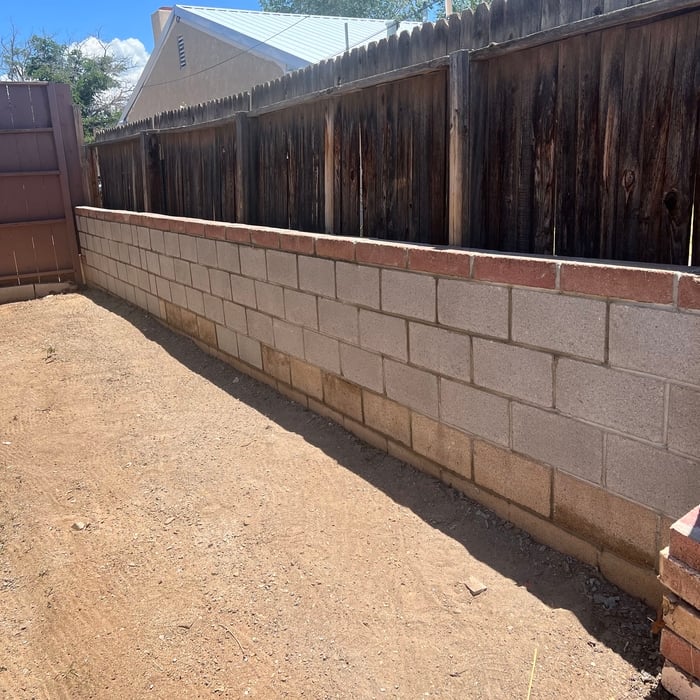
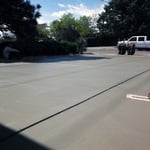
Concrete driveway and drivepad replacement

+145

Recommended by100%of homeowners
Avatar for J's Design Studio
J's Design Studio
5.0(
6
)
Designer - BuildingDraftsperson/CADD

Serving Acomita Lake, NM and surrounding areas

In business since 2010

Free estimates

Credit card accepted

"Jacob was very attentive to my need to prepare plans for city permitting. He visited my home twice, worked diligently on my plans, and called to review the plans for changes before I submitted them to the city. He is very thorough and focused. I highly recommend him."
Floor Plan
Elevations
Site Plan
Electrical Plan
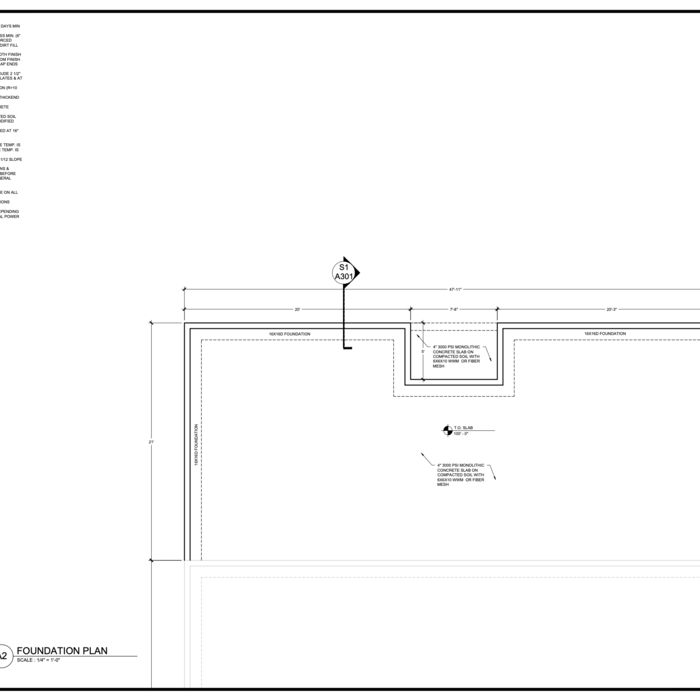
Foundation

+3

Response time4 hrs
Recommended by100%of homeowners
Showing 1-10 of 42
Architects questions, answered by experts

Many drafters go on to continue their education and become architects. Drafting is a necessary skill for architects, so learning drafting is often the first step on a path toward becoming a licensed architect. Drafting can also be a career on its own, with plenty of drafters choosing to specialize and focus solely on drafting.

Open floor plans can come with drawbacks—mainly the lack of privacy and noise dampening. Walls act as an important barrier for traveling sounds, meaning in an open floor plan you could hear your dishwasher running while sitting in your living room. Storage limitations and separation of activities (for example, keeping the kid’s playroom away from the dining room) are other reasons some homeowners are opting out of an open floor plan.
You have three options in terms of professionals who can draw up blueprints: a draftsperson, an architect, or a structural engineer. A draftsperson can sometimes draw up plans for new construction, but they more often work from approved plans for alterations or to provide 3D drawings. Architects are usually the best option for standard residential construction projects. Structural engineers might be necessary for custom home builds or for alterations that could affect your home’s structural integrity. Draftsmen cost the least of the three, followed by architects and then structural engineers.

A structural engineer's report provides a professional assessment of a property's structural condition. It typically includes an evaluation of the foundation, key structural elements like roof trusses, floor joists, studs, beams, and rafters. The report will also contain a detailed description of the engineer's findings, often supported by photographs, and provide recommendations to correct any identified issues. Depending on the scope of the inspection, it might also include an assessment of property drainage, potential issues from environmental conditions like extreme weather or tree placement, and an estimated time and cost for any recommended repairs.

The primary reason homes have crawl spaces is so the foundation can reach down below the frost line to avoid dangerous soil movement and structural damage when the ground freezes. They’re more popular in colder climates where the ground freezes down to a few feet, and slabs are most popular in warmer areas where there is no frost line. Crawl spaces also provide a space for utility lines to run where they’re at less of a risk of freezing.

The Acomita Lake, NM homeowners’ guide to architectural services

From average costs to expert advice, get all the answers you need to get your job done.