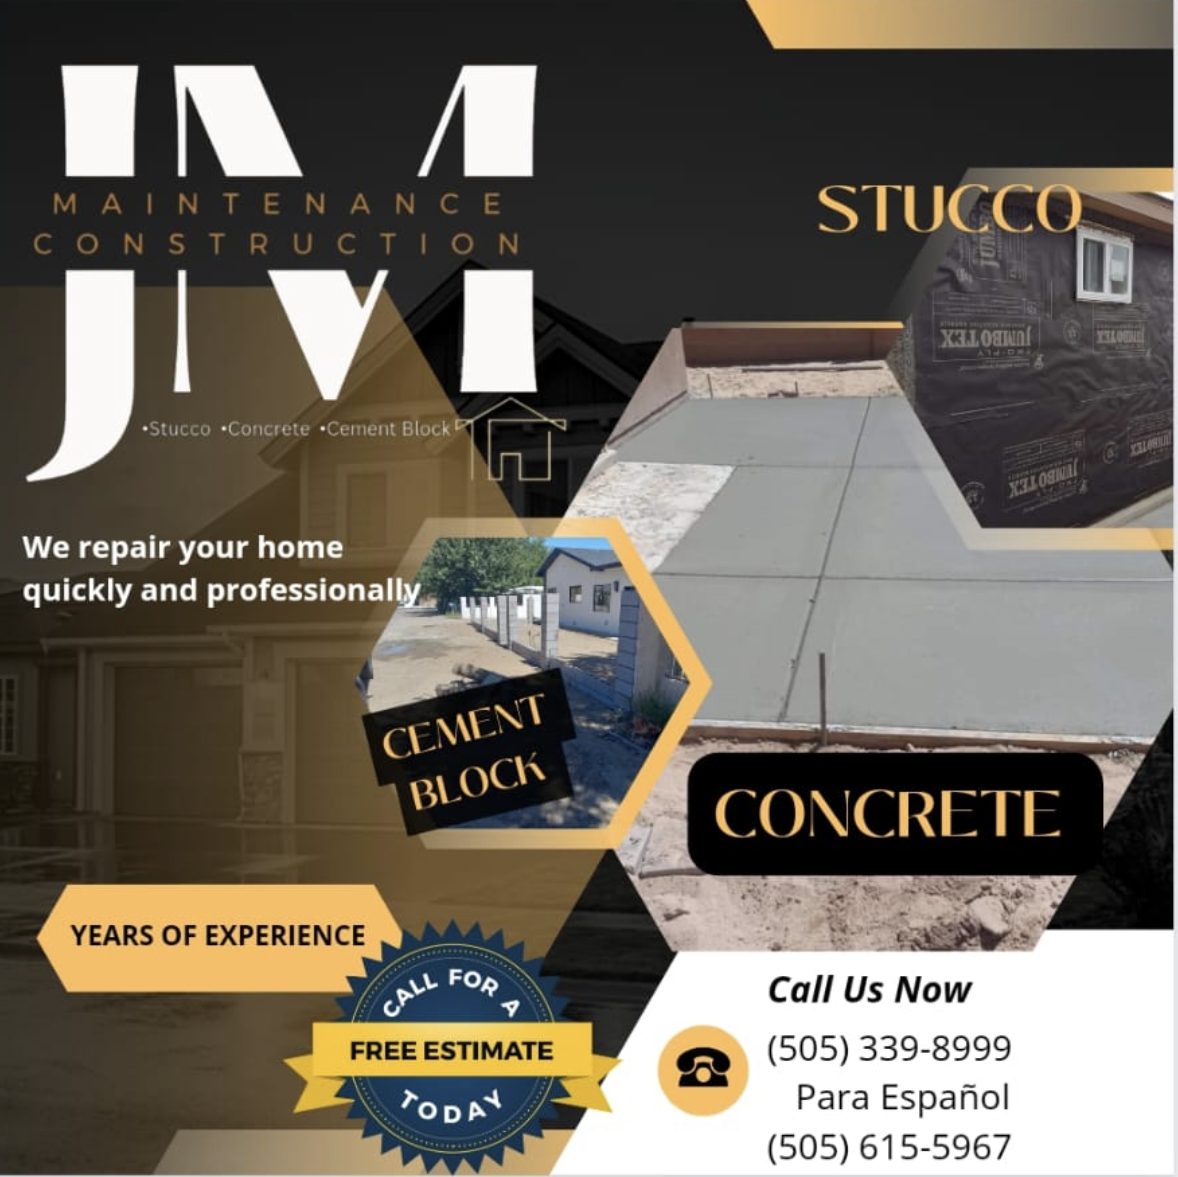
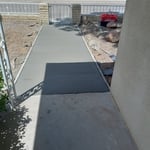
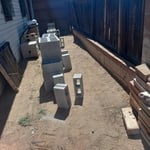
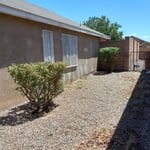
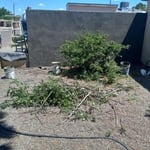
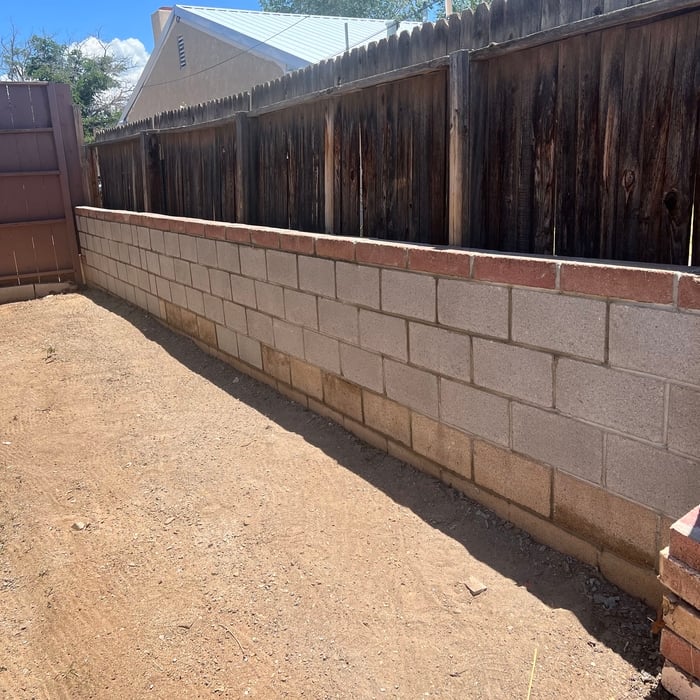
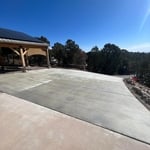
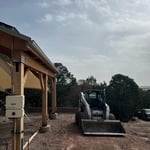
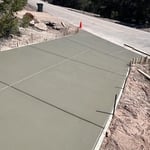
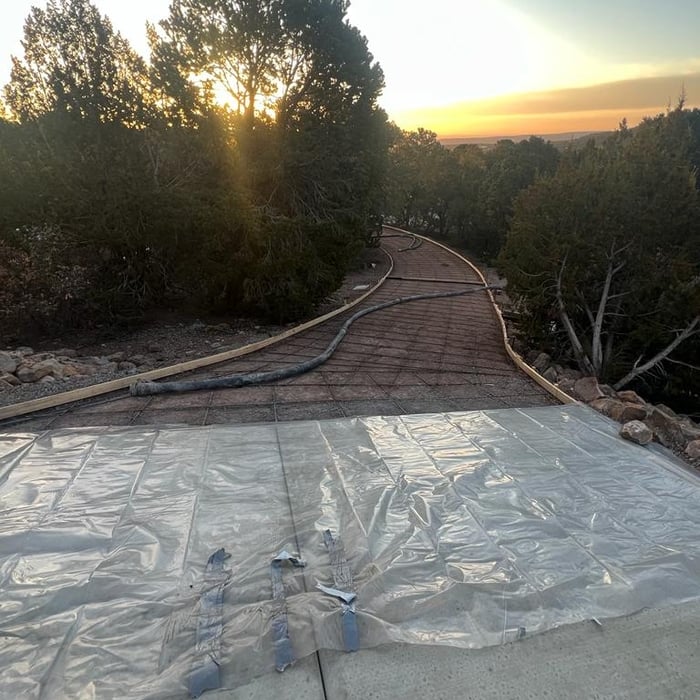
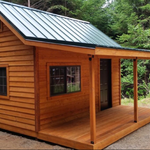
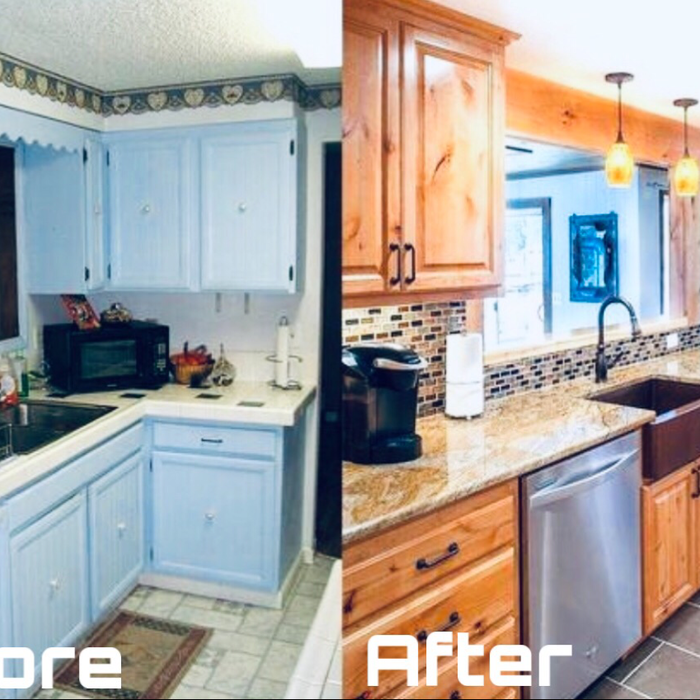
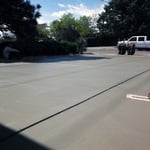
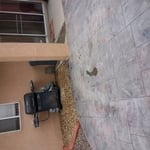
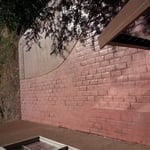
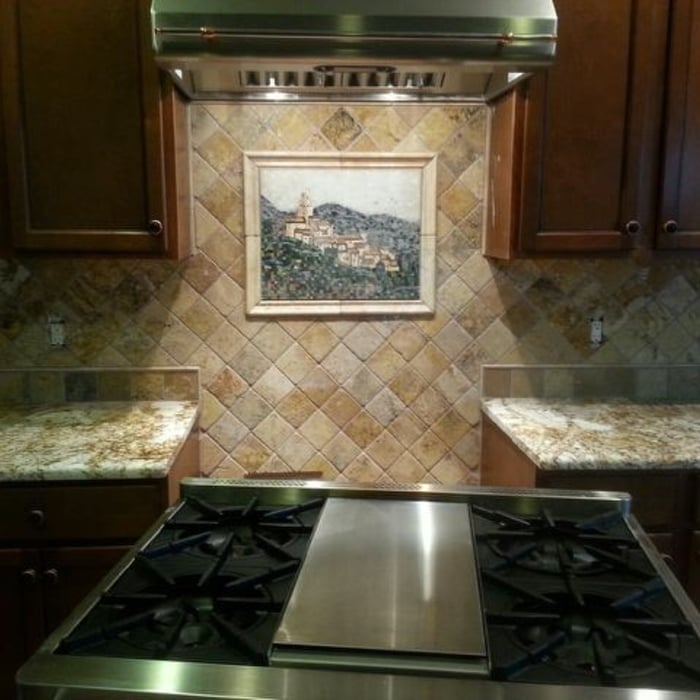
We specialize in yard cleaning, hauling, cement and gravel. We pride ourselves on the quality work we provide, while delivering great customer service. We are ready to deliver your dream yard!\n\nCALL TODAY FOR YOUR FREE ESTIMATE: (505) 339-8999
"To be honest Im dealing with a complicated district and I was kind of frustrated that my project was handed off to a new person but Raegan Hammon was the most patient, kind, professional and efficient Architect I have ever had the pleasure 🙏 of doing business with. Thank you for placing my project in her very capable hands. Forever grateful Leilee Keppard [*** Link removed ***]"
We have a single mission: Complete Customer Satisfaction! We have consistently focused on the needs of our customers, providing personalized attention and a stress-free experience.
\nYou will find us to be competitively priced with close attention to the details.
\nOur reputation is based on service, safety, and quality, regardless of how large or small the job.
\nWe look forward to building a lasting relationship and guarantee your satisfaction!
\n
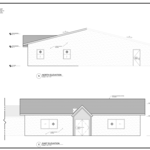
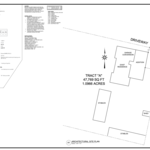
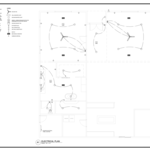
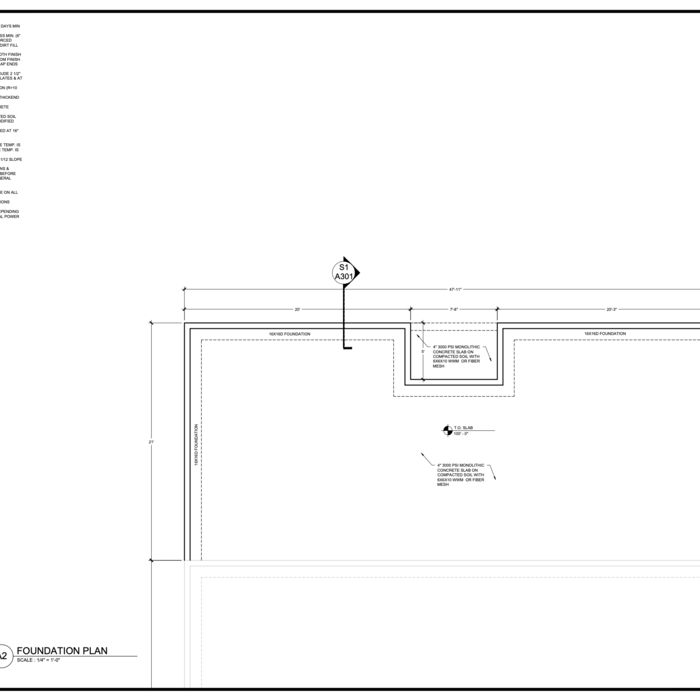
Terraform Development & Design LLC, delivers expert permit-ready architectural plans and drafting services nationwide. With 8+ years of experience and hundreds of clients across all 50 states, we create code-compliant residential and commercial construction documents that get approved fast and built right.
\nFrom site plans, floor plans, elevations, structural & foundation drawings to MEP coordination, full construction sets, 3D renderings, interior design, solar PV layouts, and precise material takeoffs - we handle it all. Fast 4-6 week turnaround, 3 design revisions included, free revisions for city redline changes, transparent pricing (starts at $2,000), and direct partnerships with licensed engineers for stamps in every state.
Hello. Local Concepts LLC is a full service residential and commercial general contractor serving all of New Mexico. We offer construction and management services associated with excavation all the way to custom wood work. We can fulfill small to large custom homes and remodels. WE have experience with New Mexico's unique historic buildings and the processes associated with permitting and preservation. No job is too small. We can also offer homer repair services of all disciplines. please call to see what we can do for you.
Specializing in concrete masonry and stucco, our construction company is dedicated to delivering durable, high-quality structures with precision and craftsmanship. From foundations and walls to intricate stucco finishes, we bring expertise and reliability to every project. With a focus on innovation, safety, and attention to detail, we build structures that are not only strong but designed to last. Our team is committed to meeting clients’ unique needs, ensuring each project is completed on time and within budget, setting a solid foundation for success.
Hello, my name is Jacob. I have a 20 year background in Architecture and commercial/residential projects. We provide residential drawings for permit and Sketch Up 3D renderings. Large and small projects from new home construction to residential additions to garage conversions. We can create your next project from the ground up and ensure a timeless design for you and your family. We pride our company on reliability, great communication, integrity, and quality work. We are experts in our trade and will do our best to keep you as educated as we can on your project. We look forward to earning your business! Book with us online or feel free to give us a call today! 505-208-1649 or [email protected].
\n
\n*Customers within the City of Santa Fe limits must hire a licensed architect. A drafter like myself cannot submit work to the city of Santa Fe planning Dept.
\n*Customers within the county of Santa Fe can hire a drafter like myself so please call.
\n
Transform your outdoor space with Trees R'Us! Our expert team in Albuquerque specializes in top-notch tree services. From trimming to removal, we've got you covered. Contact us today for a lush and vibrant landscape you'll love.
Professional general contractors dealing in all phases of residential and commercial remodeling and building. Friendly, reliable service with highly competitive pricing. A guarantee for a job well done!
D&R Services is a full service general contractor with our client's in mind we porvide a quality service with quality of products. Additional address - p.o box 7455 , Albuquerque, NM 87194. Additional email - [email protected].
Some architects include interior design in their portfolio of offerings, while some architectural firms employ interior designers to handle that aspect of home building projects or refer clients to interior designers they’ve worked with in the past. Ask a local architect whether they offer interior design services as well.
Villa exterior features often include large windows, arched doorways, patios, terraces, greenery, and gardens. Common exterior colors for villas are whites and off-whites, soft browns, and clay tones.
While the Arts and Crafts movement inspired many architectural elements, the primary styles from the time include Craftsman, Tudor Revivals, bungalows, and Mission homes. You'll see elements of these styles in homes, churches, museums, and schools—particularly Country Day schools from the era.
Designing a building takes 2-6 months, depending on project size, required permits, and revisions.
Greek Revival and Federal architecture are quite similar in that they focus on symmetry and a blend of utilitarianism and opulence, but they differ in a few key areas. First, Federal architecture tends to include a brick facade, whereas Greek Revival homes more often have stucco siding, much like you’d find in Mediterranean houses. Greek Revival homes also tend to be a bit more ornate, with columns as decor, and more decorative and formal porticos.
The Belen, NM homeowners’ guide to architectural services
From average costs to expert advice, get all the answers you need to get your job done.
Wondering how much hiring an architect cost? Discover architect prices, cost factors, and money-saving tips to help you plan your home project with confidence.
Floor plans can help you visualize a space and are useful in home construction and design. Learn how much a floor plan costs and what affects the price.