



Top-rated structural engineers.

Get matched with top structural engineers in Waldwick, NJ

Enter your zip and get matched with up to 5 pros

Need a pro for your structural engineering project in Waldwick, NJ?

Select your specific project to find the pro for you.

TRUSTED BY WALDWICK, NJ HOMEOWNERS

  • Average homeowner rating star icon4.7
    Average homeowner rating
  • Verified reviews icon14
    Verified structural engineering services reviews

Find Structural engineers in Waldwick

Avatar for StructuralMD
StructuralMD
4.7(
153
)
Engineer - Structural

Serving Waldwick, NJ and surrounding areas

Approved

In business since 2008

Warranties offered

Credit card accepted

"After calling StructuralMD and confirming that this service was what we needed, an appointment was quickly set up and George (Chief Engineer) showed up on time. He closely inspected the area in question and provided a great deal of detail regarding his findings. George answered every question we had and spent whatever time required to provide additional guidance, suggestions and tips. His inspection confirmed that there were no structural issues, and helped us prepare to hire a contractor to complete the (non-structural) work that we originally sought. He also urged us to contact him again to ask any other questions that might have. A professional outfit with excellent customer service!"
Response time1 day
2 neighbors recently requested a quote
Recommended by93%of homeowners
ML Architecture, LLC
4.9(
122
)
ArchitectArchitect - For Business

Serving Waldwick, NJ and surrounding areas

Approved

In business since 1997

Emergency services offered

Small jobs welcome

"My husband and I were very blessed to have Mirek Lewandowski do the drawings for our home addition. We were particularly impressed with his expertise on the subject and thoroughness to deliver the best possible design to meet our specs. We were also extremely happy with the quick turnaround, his good nature and his availability to answer questions. We highly recommend him."
 before
before
before
before
Before

+78

Response time6 hrs
Response rate100%
Recommended by95%of homeowners

Joseph Primiano Architect
4.8(
25
)
ArchitectArchitect - For BusinessDraftsperson/CADD

Serving Waldwick, NJ and surrounding areas

Approved

In business since 2007

Emergency services offered

Small jobs welcome

"Joe designed a beautiful family room addition to expand our Cape Cod style home. His design integrated the new room beautifully into the existing house and it looks like it was always there.  All of the builders who bid on his design remarked how detailed and complete his plans were. I would use him again without hesitation. A really good architect and a heck of a nice guy.
"
Additional Photos
Additional Photos
Additional Photos
Additional Photos
Additional Photos

+5

Response time2 days
Response rate100%
Recommended by100%of homeowners

Avatar for WJG Architect, LLC
WJG Architect, LLC
4.9(
18
)
Architect

Serving Waldwick, NJ and surrounding areas

Approved

In business since 2004

Customers say: Terrific value

"Very thorough and detailed explanation of his blue prints and multiple options and different choices to select the design I wanted. Took his time to make sure my contractor understand the construction plan. Very knowledgable in his field. Easily approachable for any questions. Glad that I hired him over others"
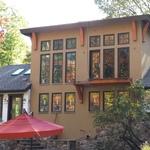
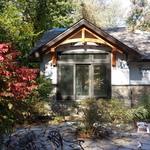
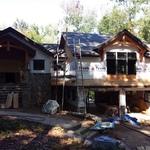
North Tower
South View of Bedroom Entry off Courtyard
Main Entry Facade
Side of House
Front View from Corner

+2

Response time1 day
Response rate100%
Recommended by94%of homeowners

Avatar for Cigano Engineering LLC
Cigano Engineering LLC
5.0(
11
)
Draftsperson/CADDEngineer - Structural

Serving Waldwick, NJ and surrounding areas

Approved

In business since 2017

Free estimates

Emergency services offered

"Cigano identified a number of important changes to my architectural drawings to strengthen my structure (a car port). The changes recommended and implemented to my plans ensured my Town would issue a building permit. The Town had rejected my initial drawings and required its review and approval by a structural engineer or architect. Cigano really came through and its owner was easy to work with and highly professional. I would highly recommend Cigano."
Infrastructure Work

+15

Response time6 hrs
Response rate85%
Recommended by100%of homeowners

Vincent C.Graziano, AIA LLC
4.7(
19
)
Architect

Serving Waldwick, NJ and surrounding areas

Approved

In business since 2003

Customers say: Quick response

"I had a very good experience working with Vince. He did the drawings for a master bedroom suite addition to my home, as well as an addition to our ktichen for a breakfast/dining nook. He was very thorough and my contractor had no problems with the drawings, so far. Hopefully, the work will be starting in the coming weeks."
Before
After
Response time3 days
Recommended by100%of homeowners

...
Showing 1-10 of 139
Structural Engineering questions, answered by experts

Yes, professionals reinforce the foundation with additional supports or piers to prevent future sinking.

In framing, studs are placed at 16-inch intervals to coincide with the typical spacing of wall materials such as drywall or plywood. This spacing is called "on-center" and is necessary for maintaining structural stability and efficient use of materials. The 16-inch spacing also helps to distribute the weight evenly across the building's structure. For those looking to cut material costs and improve energy efficiency, 24-inch stud spacing can be employed through a method called "advanced framing". This requires careful planning and adherence to local building codes to ensure structural integrity.

On average, 6 inches of concrete can hold around 150 pounds per square foot, but the exact weight that 6 inches of concrete can hold depends on factors such as the type of concrete, the reinforcement method, soil conditions below, and structural design. If you’re concerned about the longevity of your concrete patio, walkway, or driveway, hire a professional to help you choose an appropriate concrete thickness and reinforcement method for your needs.

Dormers must be able to bear the load of their own construction and the added window. The style of the dormer, however, will determine where the weight loads onto your home's structure. A gable dormer bears the weight on the side walls whereas a shed dormer bears it on the front walls.

Yes, you can put a doorway in a structural wall; in fact, most exterior doors are set into structural walls. The project is a little more challenging than installing a door in a non-load-bearing wall because you need a structural engineer to assess the wall and make sure it’s safe to create a wall opening. Your engineer’s report will include instructions for your contractor on how and where to install additional supports, like steel headers above the door, to distribute the weight above to the wall on either side of the door.

The Waldwick, NJ homeowners’ guide to structural engineering services

From average costs to expert advice, get all the answers you need to get your job done.