

Top-rated structural engineers.

Best structural engineers near Pearl River, NY

Enter your zip and get matched with up to 5 pros

Need a pro for your structural engineering project in Pearl River, NY?

Select your specific project to find the pro for you.

TRUSTED BY PEARL RIVER, NY HOMEOWNERS

  • Average homeowner rating star icon4.2
    Average homeowner rating
  • Verified reviews icon20
    Verified structural engineering services reviews

Top-Rated Structural engineers in Pearl River - Updated Nov 2026

Avatar for Advant Engineering, Inc.
Advant Engineering, Inc.
5.0(
101
)
Engineer - Structural

Serving Pearl River, NY and surrounding areas

Approved

In business since 2001

Free estimates

Credit card accepted

"I hired Mr. Csak as a consultant to advise me on structural improvements for my home. He did an excellent job. He had a very organized approach. We walked the exterior of the property first and along the way he pointed out all the key issues. Then we did the same with the interior. Louis didn’t just focus on the site of the proposed improvements but he evaluated the entire property, so that he could give me reasoned, detailed advice about my project. He understood the big picture, but he also got down on his hands and knees to take very precise measurements, when necessary. He was very focused on my safety in the home and made sure to test for radon, even though that was outside the scope of the engagement. Since Louis is a professional, licensed engineer you are getting someone with deep technical expertise who also has years of practical applications. Louis is very honest and forthright. He is a true pleasure to work with and I would use him again. I recommend him most highly."

Church Inspection
Foundation Shoring
Recommended by88%of homeowners

Avatar for Evolution Drafting
Evolution Drafting
3.7(
128
)
Draftsperson/CADDArchitectArchitect - For Business

Serving Pearl River, NY and surrounding areas

Approved

In business since 2018

Free estimates

Emergency services offered

"I am having a full master bath and kitchen remodel done with new layouts in both rooms and knocking out a wall. Evolution worked with me to quickly get a drawing done of the new layouts so that the contractor could get started on the project. They made sure to include me in the process so that the design would be done exactly as my wife and I envisioned. They communicated effectively throughout the process and were always courteous and professional. I recommend them to anyone with drafting needs."
Zeal Floor Plan
Charcoal
Palm Floor Plan
Charcoal Floor 2
Charcoal Floor 1

+23

Response time1 day
Response rate100%
66 neighbors recently requested a quote
Avatar for Gary I. Segal, Architect, LLC
Gary I. Segal, Architect, LLC
3.3(
54
)
ArchitectArchitect - For Business

Serving Pearl River, NY and surrounding areas

Approved

In business since 1984

Credit card accepted

"Gary was highly recommended to us by friends who had used his services. He worked with us about a possible addition to our home. He spent much time with us, was extremely clear about each stage of his consultation and specs for the proposed project, paid very close attention to both our needs and our concerns. His architectual blueprints were increasingly detailed and promptly delivered, including every possible feature our addition might contain or require, and suggested a number of contractors to consult and get cost figures for the project. We were in constant communication with Gary as to details, costs, and possible complications, and he suggested changes in the project as these complications arose and multiplied. When we decided not to go ahead with the construction, it was not due to anything wanting in our consulations with Gary, but after discussions with our financial managers and accountants, we had to conclude that what we had had in mind was not financially feasible for a number of reasons. Throughout, Gary was very gracious in responding to our concerns, and to our conclusion not to go ahead."
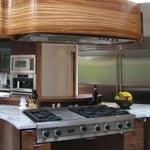
 Kitchen
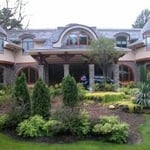
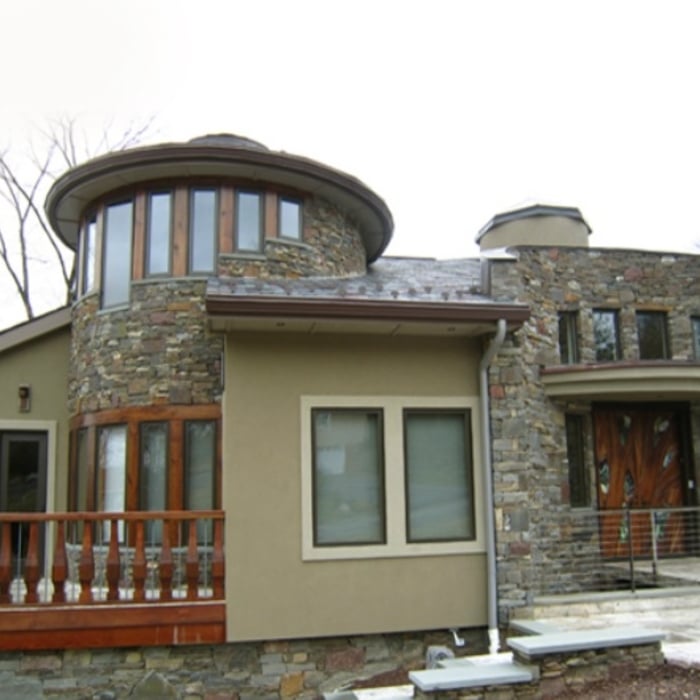
Front view
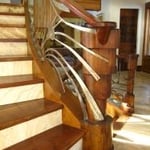
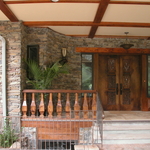
Unique banister design
1715438
 Designs

+68

Response time2 days
Response rate94%
31 neighbors recently requested a quote
Avatar for NextEdge Builders & Estimators Corp.
NextEdge Builders & Estimators Corp.
5.0(
4
)
Draftsperson/CADD

Serving Pearl River, NY and surrounding areas

Approved

In business since 2022

Free estimates

Emergency services offered

"I?m Patti Phelps from Prime Estimation in Plano, Texas. We recently hired NextEdge Builders Corporation for an architectural project, and I supervised the work throughout. We first had them prepare our architectural drawings, and their output was excellent ? clear, accurate, and professionally done. After the drawings were completed, we moved ahead with a cost estimate, which turned out to be highly accurate, around 98?99%, and very reliable for our budgeting. What I appreciated most was how smoothly their drafting and estimation teams work together. Having both services under one company saved a lot of time and avoided unnecessary coordination. I confidently recommend NextEdge Builders Corporation for anyone needing dependable drafting and estimation services across Architectural, Electrical, Plumbing, and Mechanical scopes."
Response time5 hrs
Response rate100%
Avatar for APEX Drafting LLC
APEX Drafting LLC
3.5(
8
)
Draftsperson/CADDArchitect

Serving Pearl River, NY and surrounding areas

Approved

In business since 2020

Free estimates

Emergency services offered

We have a single mission: Complete Customer Satisfaction! We have consistently focused on the needs of our customers, providing personalized attention and a stress-free experience. \nYou will find us to be competitively priced with close attention to the details. \nOur reputation is based on service, safety, and quality, regardless of how large or small the job. \nWe look forward to building a lasting relationship and guarantee your satisfaction! \n

Plan set 1
295 neighbors recently requested a quote
Avatar for iBLUPRINTS
iBLUPRINTS
5.0(
1
)
Draftsperson/CADD

Serving Pearl River, NY and surrounding areas

Approved

In business since 2017

Free estimates

Credit card accepted

Simply snap a few pictures using your own phone, and email them to us!! We turn your pictures and ideas into construction documents. Virtually walk through your addition before its even started, just like on your favorite TV shows! \n \nWe are currently serving CT, MA, NH, NY, VT, NJ, PA, TX and TN. \n \nALL GREAT PROJECTS START WITH GREAT PLANS

Response time2 hrs
Avatar for Terraform Development & Design LLC
Terraform Development & Design LLC
4.0(
1
)
ArchitectDraftsperson/CADD

Serving Pearl River, NY and surrounding areas

Approved (Corporate)

In business since 2023

Free estimates

Offers commercial services

Terraform Development & Design LLC, delivers expert permit-ready architectural plans and drafting services nationwide. With 8+ years of experience and hundreds of clients across all 50 states, we create code-compliant residential and commercial construction documents that get approved fast and built right. \nFrom site plans, floor plans, elevations, structural & foundation drawings to MEP coordination, full construction sets, 3D renderings, interior design, solar PV layouts, and precise material takeoffs - we handle it all. Fast 4-6 week turnaround, 3 design revisions included, free revisions for city redline changes, transparent pricing (starts at $2,000), and direct partnerships with licensed engineers for stamps in every state.

495 neighbors recently requested a quote
...
Showing 1-10 of 107
Structural Engineering FAQs, answered by experts

Proper licensing and experience in residential and commercial structural projects.

Although the two terms are closely related and often used interchangeably, pier and beam foundations and crawl spaces are different things. A pier and beam foundation is made up of concrete piers and wooden beams and creates a space under the home known as a crawl space. There are several types of foundations that create crawl spaces, often collectively known as “crawl space foundations,” but the crawl space itself is separate from the foundation. 

First, most contractors will have a structural engineer create a report and plan for your project to ensure it’s safe to cut into the load-bearing wall. The contractor will then excavate around the wall, if necessary, measure the opening—allowing for additional space to fit and level the door, and then cut the doorway out. They will likely install a steel lintel as a header over the door for support. Once the doorway is cut out, they’ll demolish the concrete using sledge hammers and masonry chisels, clean up the surrounding concrete, and seal around the door with masonry mortar. 

Building codes for spiral staircases will vary by your location. Most local codes will specify minimum tread width, riser height, handrail requirements, and headroom. These standards help ensure safety and accessibility for all users. Always check local codes before you begin the installation to ensure compliance and avoid costly modifications or fines.

Many horizontal cracks in home foundations result from water and soil pressure from outside of the building or from a footing that is shifting. Under those circumstances, horizontal cracks are a structural problem that requires repair before they become worse and more difficult to fix. However, in very specific cases, thin horizontal cracks may simply be a cosmetic blemish due to concrete shrinkage.

The Pearl River, NY homeowners’ guide to structural engineering services

From average costs to expert advice, get all the answers you need to get your job done.