



Top-rated structural engineers.

Get matched with top structural engineers in Livingston, NJ

Enter your zip and get matched with up to 5 pros

Need a pro for your structural engineering project in Livingston, NJ?

Select your specific project to find the pro for you.

TRUSTED BY LIVINGSTON, NJ HOMEOWNERS

  • Average homeowner rating star icon4.8
    Average homeowner rating
  • Verified reviews icon40
    Verified structural engineering services reviews

Find Structural engineers in Livingston

Avatar for StructuralMD
StructuralMD
4.7(
153
)
Engineer - Structural

Serving Livingston, NJ and surrounding areas

Approved

In business since 2008

Warranties offered

Credit card accepted

"We recently completed a project with Lallygone to remove 3 columns from my basement. The entire experience from scheduling a consultation with the engineer to completion of the job was seamless. The team is knowledgeable, courteous and very professional. I strongly recommend them for replacing lally columns or any structural improvements in existing or new homes. George thanks for your honest recommendations, Chris for your in-depth inspection and detailed explanation & Lena for managing it end to end.. thanks for the wonderful experience."
Response time1 day
1 neighbors recently requested a quote
Recommended by93%of homeowners

Avatar for COLONNA CONSULTING LLC
COLONNA CONSULTING LLC
5.0(
37
)
Engineer - Structural

Serving Livingston, NJ and surrounding areas

Approved

Super Service Award Winner

In business since 2012

Customers say: True professional

"Nick was polite and on time. He was well versed in the structural problem and not in a hurry - spent all the time that I needed to answer my questions and at a level that I could understand. I received his report very quickly."
Response time1 day
6 neighbors recently requested a quote
Recommended by93%of homeowners

Joseph Primiano Architect
4.8(
25
)
ArchitectArchitect - For BusinessDraftsperson/CADD

Serving Livingston, NJ and surrounding areas

Approved

In business since 2007

Emergency services offered

Small jobs welcome

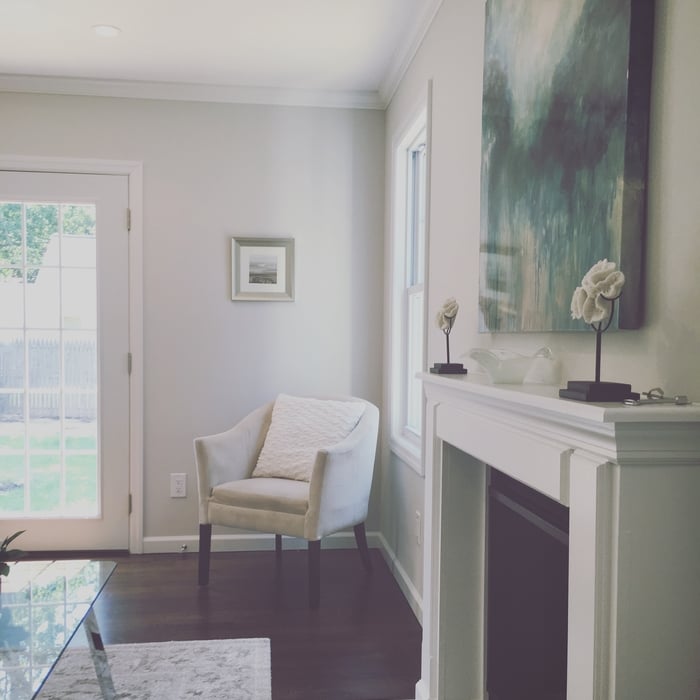
"Joe designed a beautiful family room addition to expand our Cape Cod style home. His design integrated the new room beautifully into the existing house and it looks like it was always there.  All of the builders who bid on his design remarked how detailed and complete his plans were. I would use him again without hesitation. A really good architect and a heck of a nice guy.
"
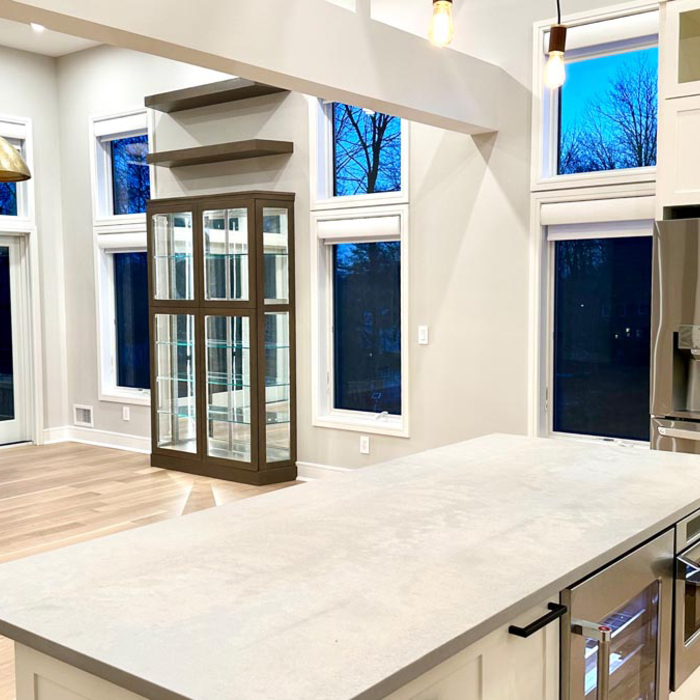
Additional Photos
Additional Photos
Additional Photos
Additional Photos
Additional Photos

+5

Response time2 days
Response rate100%
Recommended by100%of homeowners
Avatar for Cigano Engineering LLC
Cigano Engineering LLC
5.0(
11
)
Draftsperson/CADDEngineer - Structural

Serving Livingston, NJ and surrounding areas

Approved

In business since 2017

Free estimates

Emergency services offered

"Cigano identified a number of important changes to my architectural drawings to strengthen my structure (a car port). The changes recommended and implemented to my plans ensured my Town would issue a building permit. The Town had rejected my initial drawings and required its review and approval by a structural engineer or architect. Cigano really came through and its owner was easy to work with and highly professional. I would highly recommend Cigano."
Infrastructure Work

+15

Response time6 hrs
Response rate85%
Recommended by100%of homeowners
Avatar for Paradigm Architecture
Paradigm Architecture
5.0(
3
)
ArchitectArchitect - For BusinessDraftsperson/CADD

Serving Livingston, NJ and surrounding areas

Approved

In business since 2015

Customers say: True professional

"Anthony -- and the entire team at Paradigm Architecture -- are consummate professionals. They took their time to carefully listen to my needs and then expertly created a plan to satisfy them. Anthony has extensive knowledge in design, construction, and zoning laws. He used this experience to consistently find innovative and elegant solutions for my project. His entire team is highly competent and always go above and beyond for their clients. From drafting detailed construction plans to promptly responding to planning queries, they are extremely customer-oriented and make the entire process seamless and enjoyable. For these reasons, I enthusiastically recommend Paradigm Architecture to anyone looking for dedicated and knowledgeable architects."
Pub Feel for  a basement
View to Dining room

+10

Response time1 day
Response rate100%
8 neighbors recently requested a quote
Avatar for Evolution Drafting
Evolution Drafting
3.6(
119
)
ArchitectDraftsperson/CADDArchitect - For Business

Serving Livingston, NJ and surrounding areas

Approved

In business since 2018

Free estimates

Emergency services offered

"I am having a full master bath and kitchen remodel done with new layouts in both rooms and knocking out a wall. Evolution worked with me to quickly get a drawing done of the new layouts so that the contractor could get started on the project. They made sure to include me in the process so that the design would be done exactly as my wife and I envisioned. They communicated effectively throughout the process and were always courteous and professional. I recommend them to anyone with drafting needs."
Zeal Floor Plan
Charcoal
Palm Floor Plan
Charcoal Floor 2
Charcoal Floor 1

+23

Response time1 day
Response rate100%
59 neighbors recently requested a quote
...
Showing 1-10 of 141
Structural Engineering questions, answered by experts

On average, 6 inches of concrete can hold around 150 pounds per square foot, but the exact weight that 6 inches of concrete can hold depends on factors such as the type of concrete, the reinforcement method, soil conditions below, and structural design. If you’re concerned about the longevity of your concrete patio, walkway, or driveway, hire a professional to help you choose an appropriate concrete thickness and reinforcement method for your needs.

First, most contractors will have a structural engineer create a report and plan for your project to ensure it’s safe to cut into the load-bearing wall. The contractor will then excavate around the wall, if necessary, measure the opening—allowing for additional space to fit and level the door, and then cut the doorway out. They will likely install a steel lintel as a header over the door for support. Once the doorway is cut out, they’ll demolish the concrete using sledge hammers and masonry chisels, clean up the surrounding concrete, and seal around the door with masonry mortar. 

All foundations have footers, including monolithic slabs. In some cases, the foundation itself acts as the footer, as in the case of a floating slab and a monolithic slab. With a monolithic slab, the footers—which are just the bottom-most portion of the foundation that distributes loads down to stable soil—are a part of the main slab and are constructed with a single pour.

Yes, you can put a doorway in a structural wall; in fact, most exterior doors are set into structural walls. The project is a little more challenging than installing a door in a non-load-bearing wall because you need a structural engineer to assess the wall and make sure it’s safe to create a wall opening. Your engineer’s report will include instructions for your contractor on how and where to install additional supports, like steel headers above the door, to distribute the weight above to the wall on either side of the door.

Yes, ceiling joists are typically load-bearing. However, their primary function is to support the weight of the ceiling and loads applied to it, like lighting fixtures and ceiling fans. They can also help support the roof, especially if they’re part of truss systems. Remember, the load-bearing capacity of ceiling joists depends on the material, size, and space between them. 

The Livingston, NJ homeowners’ guide to structural engineering services

From average costs to expert advice, get all the answers you need to get your job done.