
Top-rated architects.

Get matched with top architects in Haledon, NJ

Enter your zip and get matched with up to 5 pros

Need a pro for your architectural service project in Haledon, NJ?

Select your specific project to find the pro for you.

Find Architects in Haledon

Joseph Primiano Architect
4.8(
25
)
ArchitectArchitect - For BusinessDesigner - Building+1 more

Serving Haledon, NJ and surrounding areas

Approved

In business since 2007

Emergency services offered

Small jobs welcome

"Joe designed a beautiful family room addition to expand our Cape Cod style home. His design integrated the new room beautifully into the existing house and it looks like it was always there.  All of the builders who bid on his design remarked how detailed and complete his plans were. I would use him again without hesitation. A really good architect and a heck of a nice guy.
"
Additional Photos
Additional Photos
Additional Photos
Additional Photos
Additional Photos

+5

Response time2 days
Response rate100%
1 neighbors recently requested a quote
Avatar for MLS Architecture LLC
MLS Architecture LLC
5.0(
5
)
ArchitectArchitect - For Business

Serving Haledon, NJ and surrounding areas

Approved

Super Service Award Winner

In business since 2025

Free estimates

Small jobs welcome

"Working with MLS was a fantastic experience. From the initial consultation to the final drawings for my home addition, everything was handled with professionalism and attention to detail. Mat took the time to understand my vision and delivered a design that was both beautiful and functional. The entire process was smooth, and I couldn?t be happier with the results. I highly recommend MLS to anyone looking for an architect who truly understands their craft."
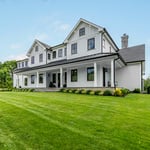
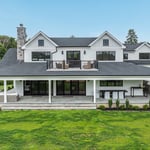
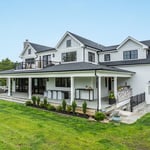
Modern Farmhouse 1
Modern Farmhouse 2
Modern Farmhouse 3
Modern Farmhouse 4
Modern Farmhouse 5

+39

Response time2 days
Response rate97%
Ernest & Sons General Contractors
4.1(
23
)
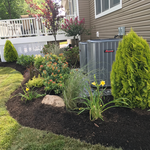
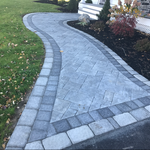
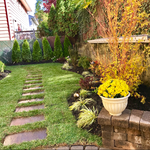
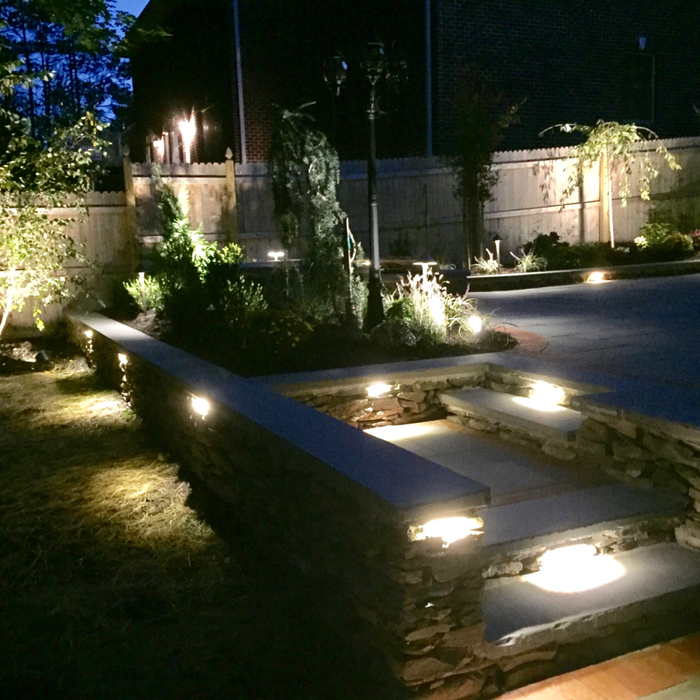
Architect - LandscapeArchitect - Landscape - For Business

Serving Haledon, NJ and surrounding areas

Approved

In business since 1997

Customers say: Quality work

"All went well. It took over a month for the job to begin but once it did, the crew worked diligently. Didn't always know when they were showing up. Surprised that they did not show up on Saturday but came on a Sunday. Fine job!
"
Additional Photos
Additional Photos
Additional Photos
8 neighbors recently requested a quote
Recommended by88%of homeowners

Avatar for Gary I. Segal, Architect, LLC
Gary I. Segal, Architect, LLC
3.3(
54
)
ArchitectArchitect - For Business

Serving Haledon, NJ and surrounding areas

Approved

In business since 1984

Credit card accepted

"Gary is not just an Architect, he's an artist with incredible imagination and experience. He easily understood my thoughts and transform them into a much better and improved reality."
 Kitchen
Front view
Unique banister design
1715438
 Designs

+68

Response time2 days
Response rate94%
44 neighbors recently requested a quote
Avatar for Evolution Drafting
Evolution Drafting
3.7(
124
)
Draftsperson/CADDArchitectDesigner - Building+1 more

Serving Haledon, NJ and surrounding areas

Approved

In business since 2018

Free estimates

Emergency services offered

"To be honest Im dealing with a complicated district and I was kind of frustrated that my project was handed off to a new person but Raegan Hammon was the most patient, kind, professional and efficient Architect I have ever had the pleasure 🙏 of doing business with. Thank you for placing my project in her very capable hands. Forever grateful Leilee Keppard [*** Link removed ***]"
Zeal Floor Plan
Charcoal
Palm Floor Plan
Charcoal Floor 2
Charcoal Floor 1

+23

Response time1 day
Response rate100%
72 neighbors recently requested a quote
...
Showing 1-10 of 254
Architects questions, answered by experts

A floor plan is a less detailed illustration showing a building or room's layout from above, including elements like windows, doors, walls, and fixtures. It offers a simplified view for homeowners. In contrast, a blueprint is a more detailed, to-scale architectural drawing that includes all parts of the building plans, such as structural elements, construction details, and utility schematics. While a floor plan can be a type of view within a blueprint, the complete blueprint contains all the necessary details to turn the plan into a reality.

You'll find Arts and Crafts homes across the country in varying styles. On the East Coast, bungalows and Tudor Revivals fill the Boston area through New Jersey. In the West, Mission-style homes incorporate terracotta shingles, white stucco siding, and rounded archways.

Universal design costs can be minimal when you add them during construction; however, adding universal design principles to existing homes can sometimes increase renovation costs. For example, a mid-grade bathroom remodel is estimated to cost around $30,000, while a standard universal design remodel can cost closer to $40,000. Adding accessible design components can include widening hallways ($500 to $2,000), curbless showers ($2,000 to $8,000), and widening doors ($400 to $800). Keep in mind that these increased costs can lead to higher resale values because universal homes may appeal to a wider variety of buyers.

Mid-century modern architecture was a popular home style throughout the U.S. from the 1950s to 1970s. Most homes feature a wide and symmetrical floor plan with low-sloped roofs and floor-to-ceiling windows. Its minimalism and balanced appearance are back on the home style scene, particularly when maximizing sunlight, airflow, and a blend with the home's natural surroundings.

While possible for small projects, professional designers ensure compliance with building codes and structural integrity.

The Haledon, NJ homeowners’ guide to architectural services

From average costs to expert advice, get all the answers you need to get your job done.