




Top-rated closet pros.

Get matched with top closet pros in Weare, NH

Enter your zip and get matched with up to 5 pros

Need a pro for your closet service project in Weare, NH?

Select your specific project to find the pro for you.

Find Closet pros in Weare

Avatar for Freedom Framing and More, LLC
Freedom Framing and More, LLC
4.3(
14
)
Closet - Build

Serving Weare, NH and surrounding areas

Approved

In business since 2014

Free estimates

Warranties offered

"Matt is very easy to communicate with, prompt work speed and does a solid job. He recently replaced a door and window that was almost replacing the entire wall actually in two days flat. It feels at least 10 degrees warmer now he's fixed all the rot and got placed in better insulated windows. Would and will re-hire for some other projects soon."
Before
During
Wrapping up
Finished
Prep

+34

Response time2 days
Response rate95%
Recommended by84%of homeowners
Avatar for MRC Construction, Corp.
MRC Construction, Corp.
5.0(
3
)
Closet - Build

Serving Weare, NH and surrounding areas

Approved

In business since 2020

Free estimates

Small jobs welcome

"Responsive. Respectful. Reliable. MRC Construction did an outstanding job with my new siding and gutters! This was my first big home improvement project. I set a budget, began the research and ultimately requested bids from four suppliers. MRC was the most competitive, offered the product selection and warranty I was looking for and their schedule fit mine. Rodrigo is professional and patient and answered all of my questions. Marco managed the onsite work flawlessly. From the first phone call to the last walk through, MRC Construction is FIVE stars. I highly recommend MRC Construction and will go back to them for my future projects."
Response time5 hrs
Response rate91%
34 neighbors recently requested a quote
Avatar for IronCAD
IronCAD
New to Angi
Room or Closet Organizers - Install

Serving Weare, NH and surrounding areas

Approved

Free estimates

Small jobs welcome

Credit card accepted

IronCAD LLC (Residential Plans & Carpentry Services)\nEdgar Almonte \nBased in Lower-NH\n\nBeen working in the Building, Fabrication and Design Planning Field for 20yrs.\nWork-Travel Radius included NH & MA, and Lower-ME.\nExpertise in a wide-variety of disciplines and trades.\nSole-proprietor for Small to Mid-Size Jobs in which Bids will be reasonable. \nInsured Contractor \n

15 neighbors recently requested a quote
Sonart Construction Corp.
2.3(
7
)
Closet - Build

Serving Weare, NH and surrounding areas

Approved

In business since 2013

Free estimates

Credit card accepted

"I recently had my shingle roof replaced and I?m very happy with the results. The team was professional, punctual, and completed the job efficiently. The quality of the work is excellent, and the new roof looks great. They kept the work area clean and communicated well throughout the process. I would definitely recommend them to anyone needing a roof replacement."
Avatar for Time To Paint
Time To Paint
New to Angi
Closet - Build

Serving Weare, NH and surrounding areas

Approved

Free estimates

Emergency services offered

Warranties offered

Need a project done, but not sure who to call? I’m your local expert for a wide range of home improvement and repair services. With a versatile skill set in [Skill 1], [Skill 2], and [Skill 3], I specialize in tackling those tough jobs that require multiple trades. I am committed to delivering top-tier craftsmanship, dependable service, and complete customer satisfaction. No matter the task, I have the experience to do it right the first time.

Avatar for Coast Closets
Coast Closets
4.6(
39
)
Closet - Build

Serving Weare, NH and surrounding areas

In business since 2003

Free estimates

Warranties offered

"The folks at Coastal Closet were professional, got back to us right away, and the installation was fabulous. They gave us an install date that was quicker than the other companies and even a little less expensive. We love the result!! Highly recommended!"
OUR WORK
OUR WORK
OUR WORK
OUR WORK
OUR WORK

+19

Response time7 hrs
Recommended by94%of homeowners
Avatar for Kitchen Tune Up    Peabody
Kitchen Tune Up Peabody
4.9(
65
)
Closet - Build

Serving Weare, NH and surrounding areas

In business since 2007

Free estimates

Credit card accepted

"It was awesome. Matt and his co-workers were efficient, hard-working, showed great attention to detail, and respectful. It's such a pleasure to have a contractor actually return calls/texts within a day or so! Communication was great. The kitchen looks amazing. We went from a very tired 1958 kitchen to 2021 in about 3 weeks."
Additional Photos
Additional Photos
Additional Photos
Additional Photos
Additional Photos

+12

Recommended by100%of homeowners
...
Showing 1-10 of 125
Closets questions, answered by experts

Bump-out additions can add some space to a closet without requiring any significant structural work. This entails pushing back the existing rear or side of the closet, simply moving the wall into either an adjacent room or unused space. For ground-floor closets, this could even be extended to the exterior of the home, but that has its own complications. Bump-outs are a good discussion to have with your contractor if you’re just looking to increase the space a little—not renovate the entire closet space.

Different types of closets are defined mostly by size. A few different types of closets include:

  • A reach-in closet is a smaller closet that you can stand in front of and reach everything inside it. Aside from the size, the doors and the level of drywall finish are typically the largest price factors.  

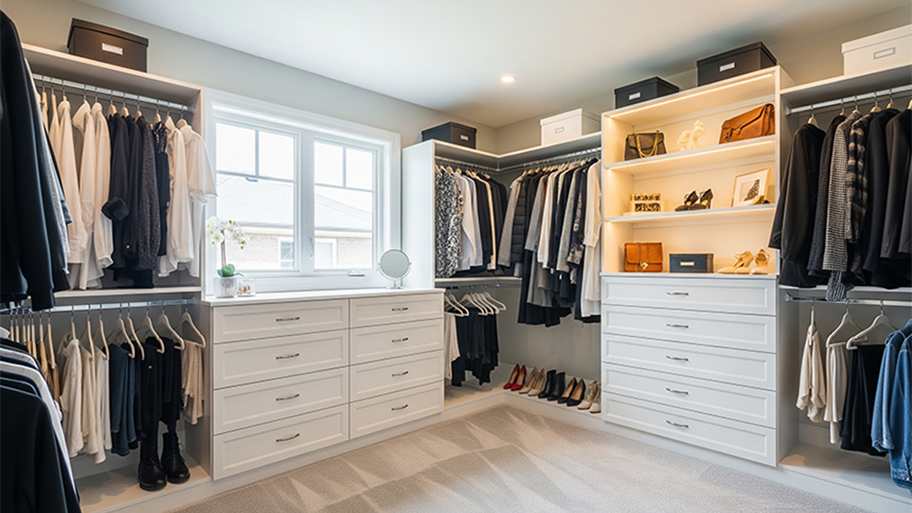
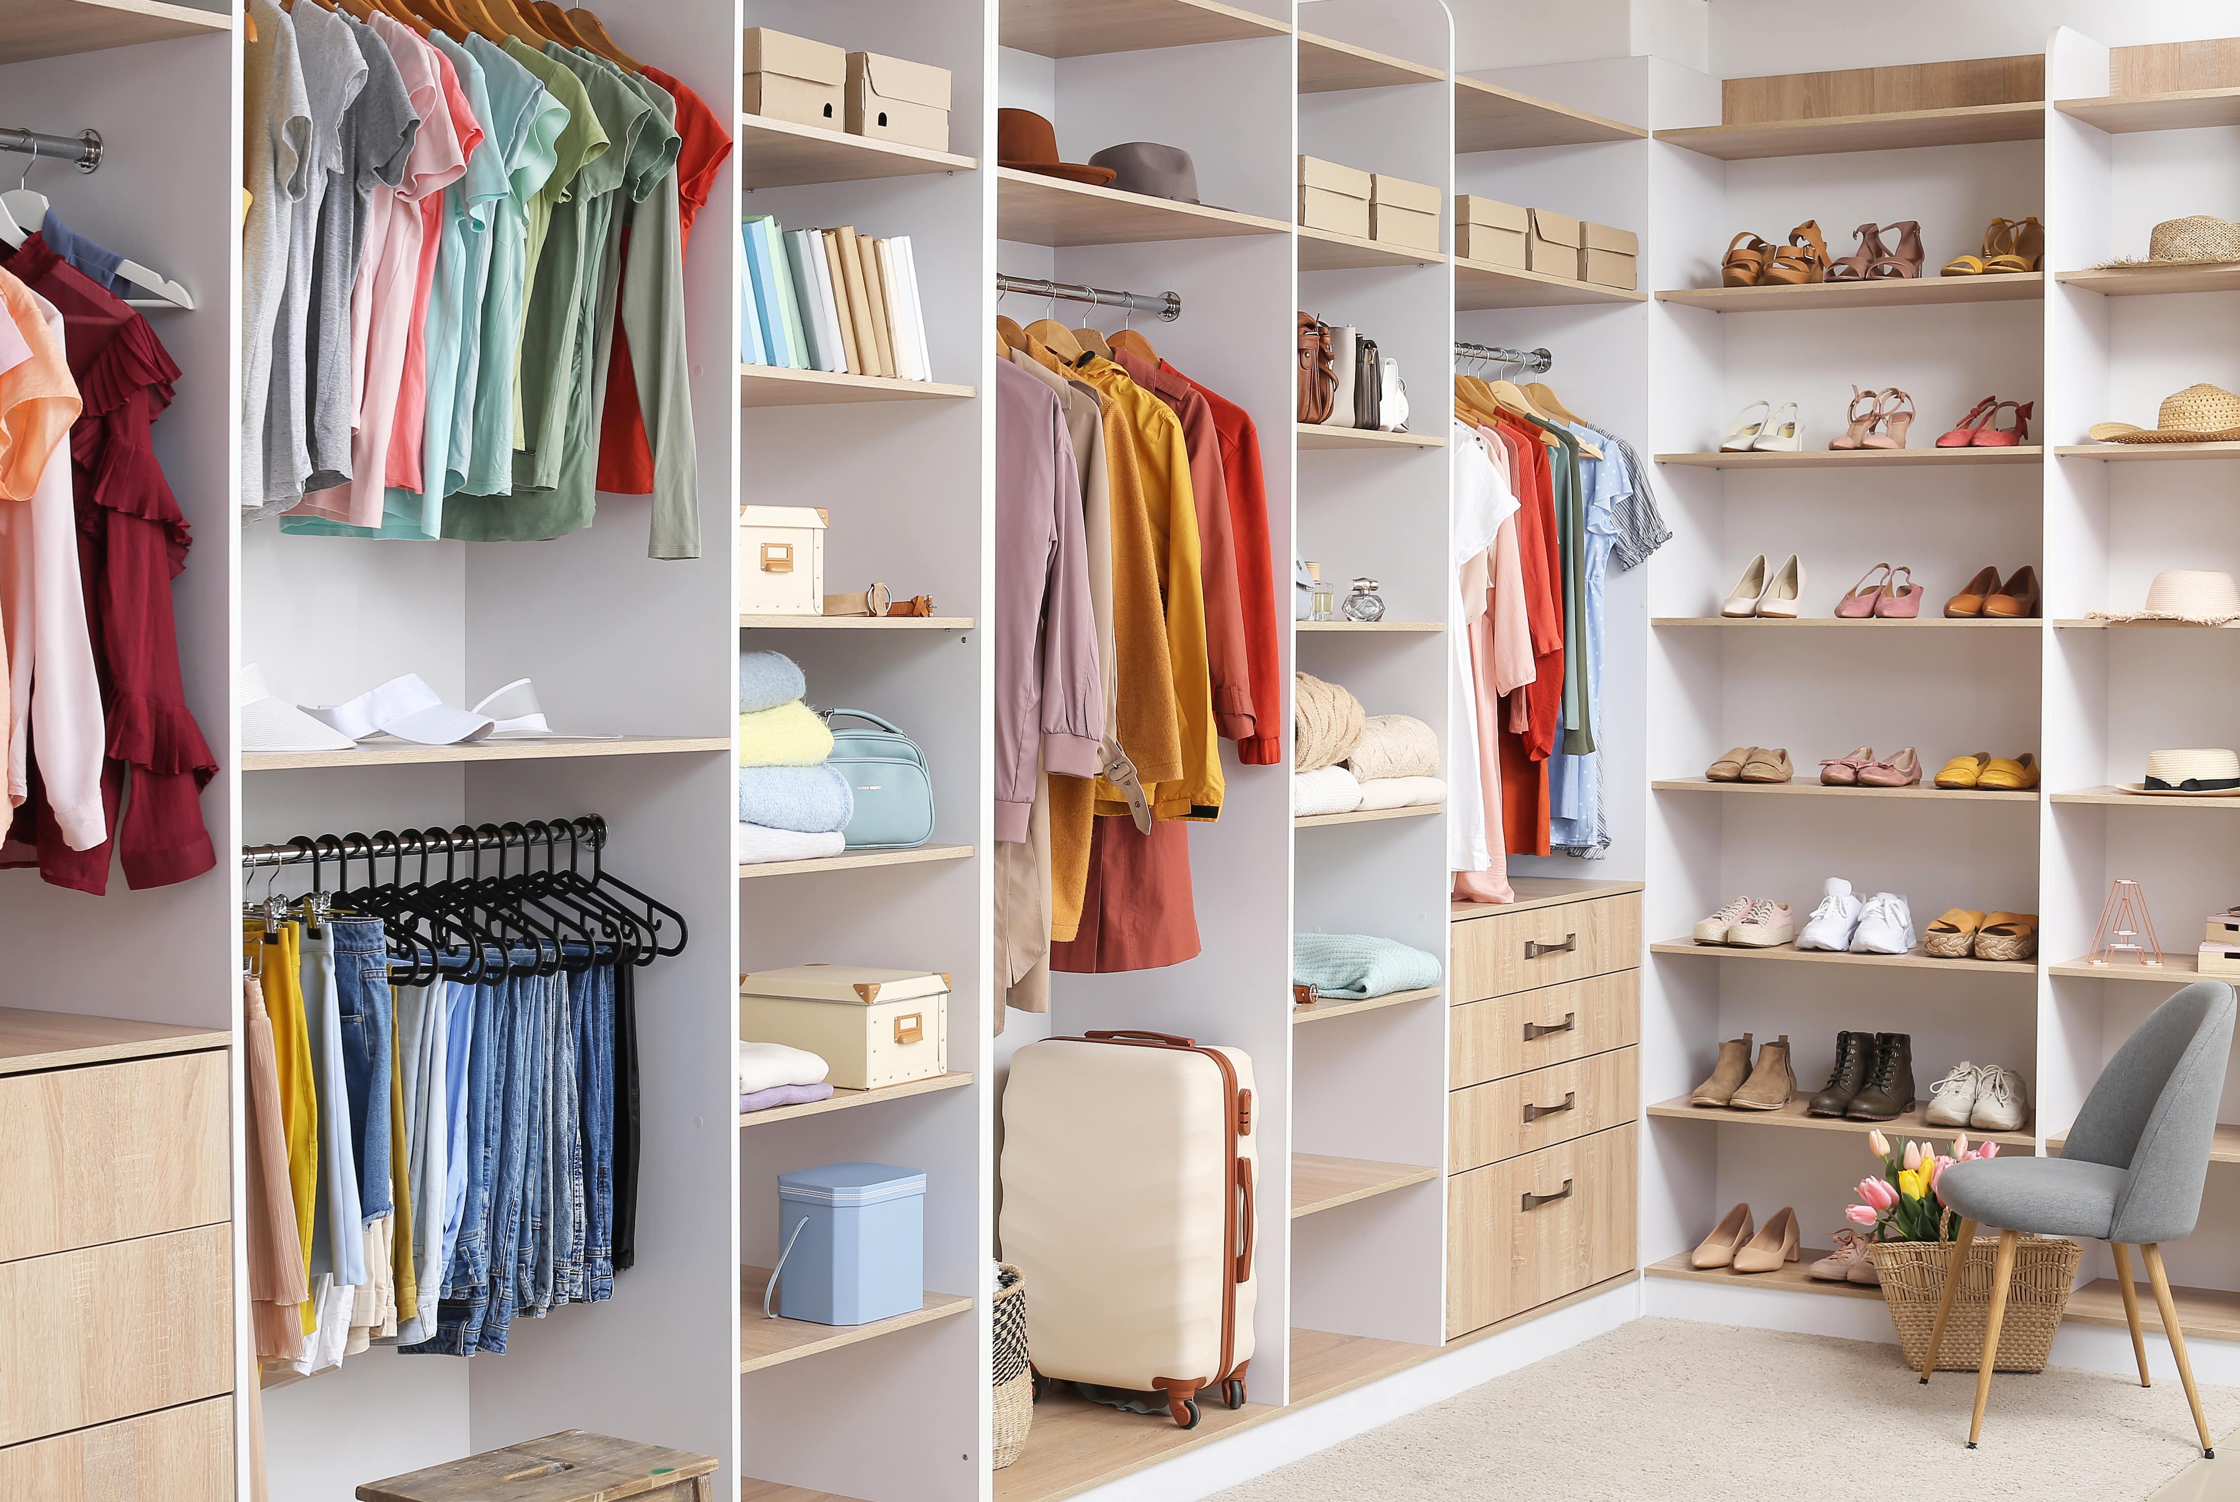
  • A walk-in closet can be anything from a small 5-by-5 feet closet that has a narrow walkway with shelves on both sides to a 100 square foot bedroom-sized closet with shelving along the walls and plenty of room to move around in.

  • A built-in wardrobe often does not have a door and leaves the clothes and other contents open to the room, whereas a closet usually has a door to separate it from the rest of the room.

To prevent sagging, consider both the material and the span of the shelf. Using sturdy materials such as plywood or solid wood can provide better support than particleboard. Additionally, limiting the shelf span to 36 inches or less can reduce the risk of sagging. For longer shelves, incorporating center supports or brackets can offer additional reinforcement.

A standard walk-in closet has dimensions of 7 feet by 10 feet at a minimum and an average of 100 square feet. Remember that the dimensions of the closet aren’t necessarily the usable space. This means that a 100-square-foot walk-in closet with shelves on each wall and an island may only have a walkable area of 50 square feet or less. Make sure you consider the effect of additions when you plan the room—mockups are a great idea.

Plywood offers excellent stability and strength for drawer construction. Baltic birch plywood provides a premium appearance, while standard hardwood plywood offers good value. Solid wood works well but requires more attention to grain direction and seasonal movement.

The Weare, NH homeowners’ guide to closet services

From average costs to expert advice, get all the answers you need to get your job done.