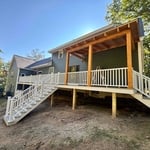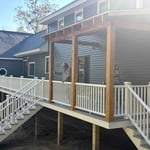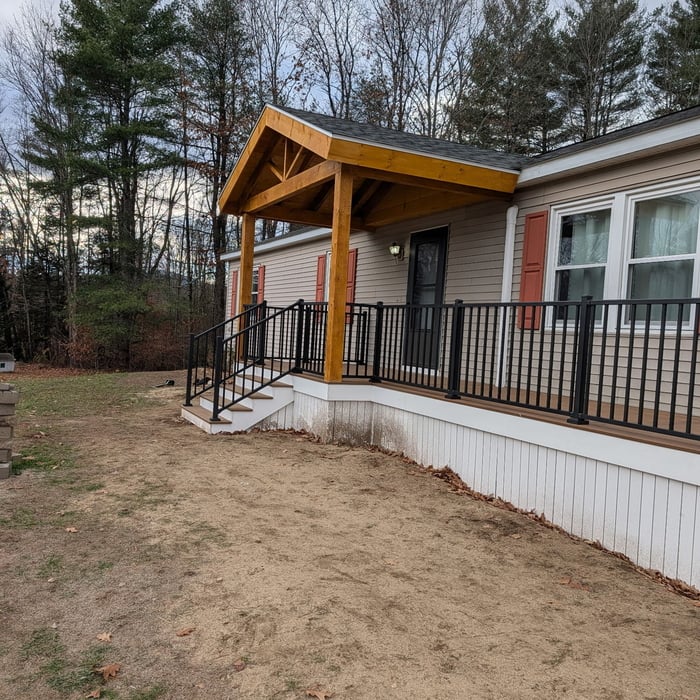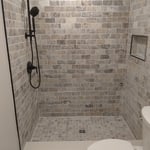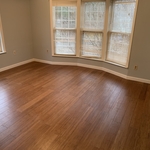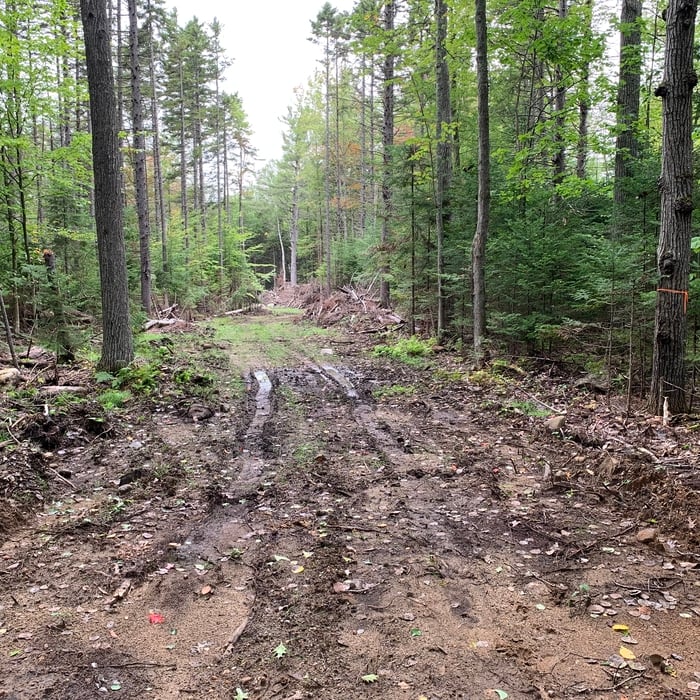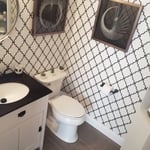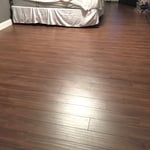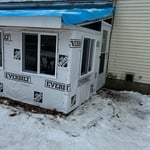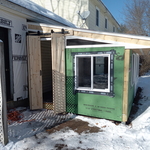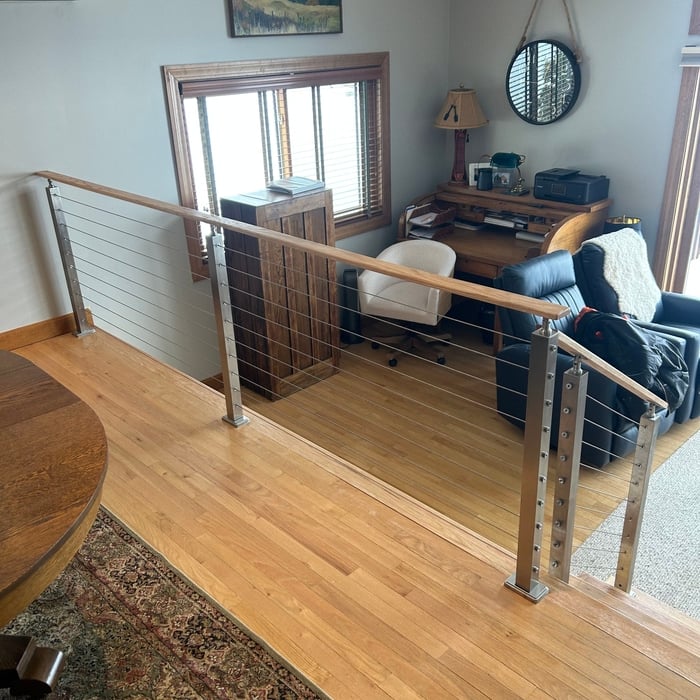
"I hired Jesse's company to repair violations in the building code. Jesse's employee was very punctual, professional and a very skilled tradesman. I noticed during the project that they took pride in their work, and always went the extra step to absolutely do everything right. This experience renewed my faith in some contractors. Anything and Everything will be my only phone call for any work around the house. Even his sub contractors were a reflection of his company. Talented and professional with competitive pricing."

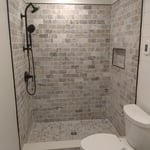
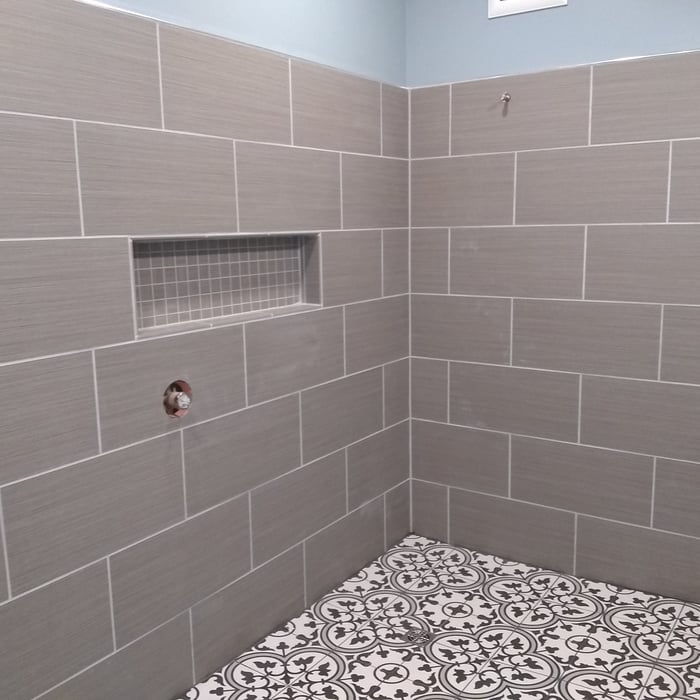
"Jeff did a great job with our projects. He completed each project with experience, knowledge, and attention to detail. He installed hardwood floors, tiled our master bathroom, removed wallpaper, and painted the interior of our house. The tiling and hardwood install were precise, with no margin for error. The painting looks great. We would definitely hire Jeff again!"
"Thomas Rose (owner) was very prompt and very knowledgeable in his trades. He was upfront and honest about what needs done, time frame and so forth. Highly recommend Rose Contracting and Design. Already have them scheduled to come back and do other projects I need done."
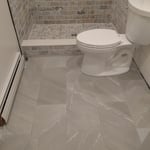
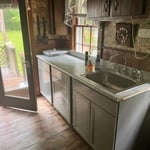
"This is the 2nd job we has Steve do for us. The was a min bathroom renovation and also kitchen backsplash. Bathroom came out great. He walled off a second door to access the bathroom, ripped out old tile, and put down new tile and installed a new vanity. Very happy with the finished product. Steve also did the backsplash in the kitchen. It came out perfect. I would definitely recommend Steve for any home improvement projects you may have."
"Mike did an excellent job on multiple projects. Inside finish carpentry, windows & doors, decks, roof addition, etc I strongly recommend his work and quality, as well as post work clean-up."
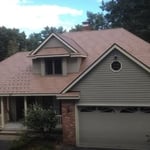
"I recently had my shingle roof replaced and I?m very happy with the results. The team was professional, punctual, and completed the job efficiently. The quality of the work is excellent, and the new roof looks great. They kept the work area clean and communicated well throughout the process. I would definitely recommend them to anyone needing a roof replacement."
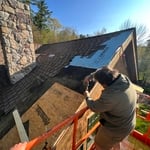
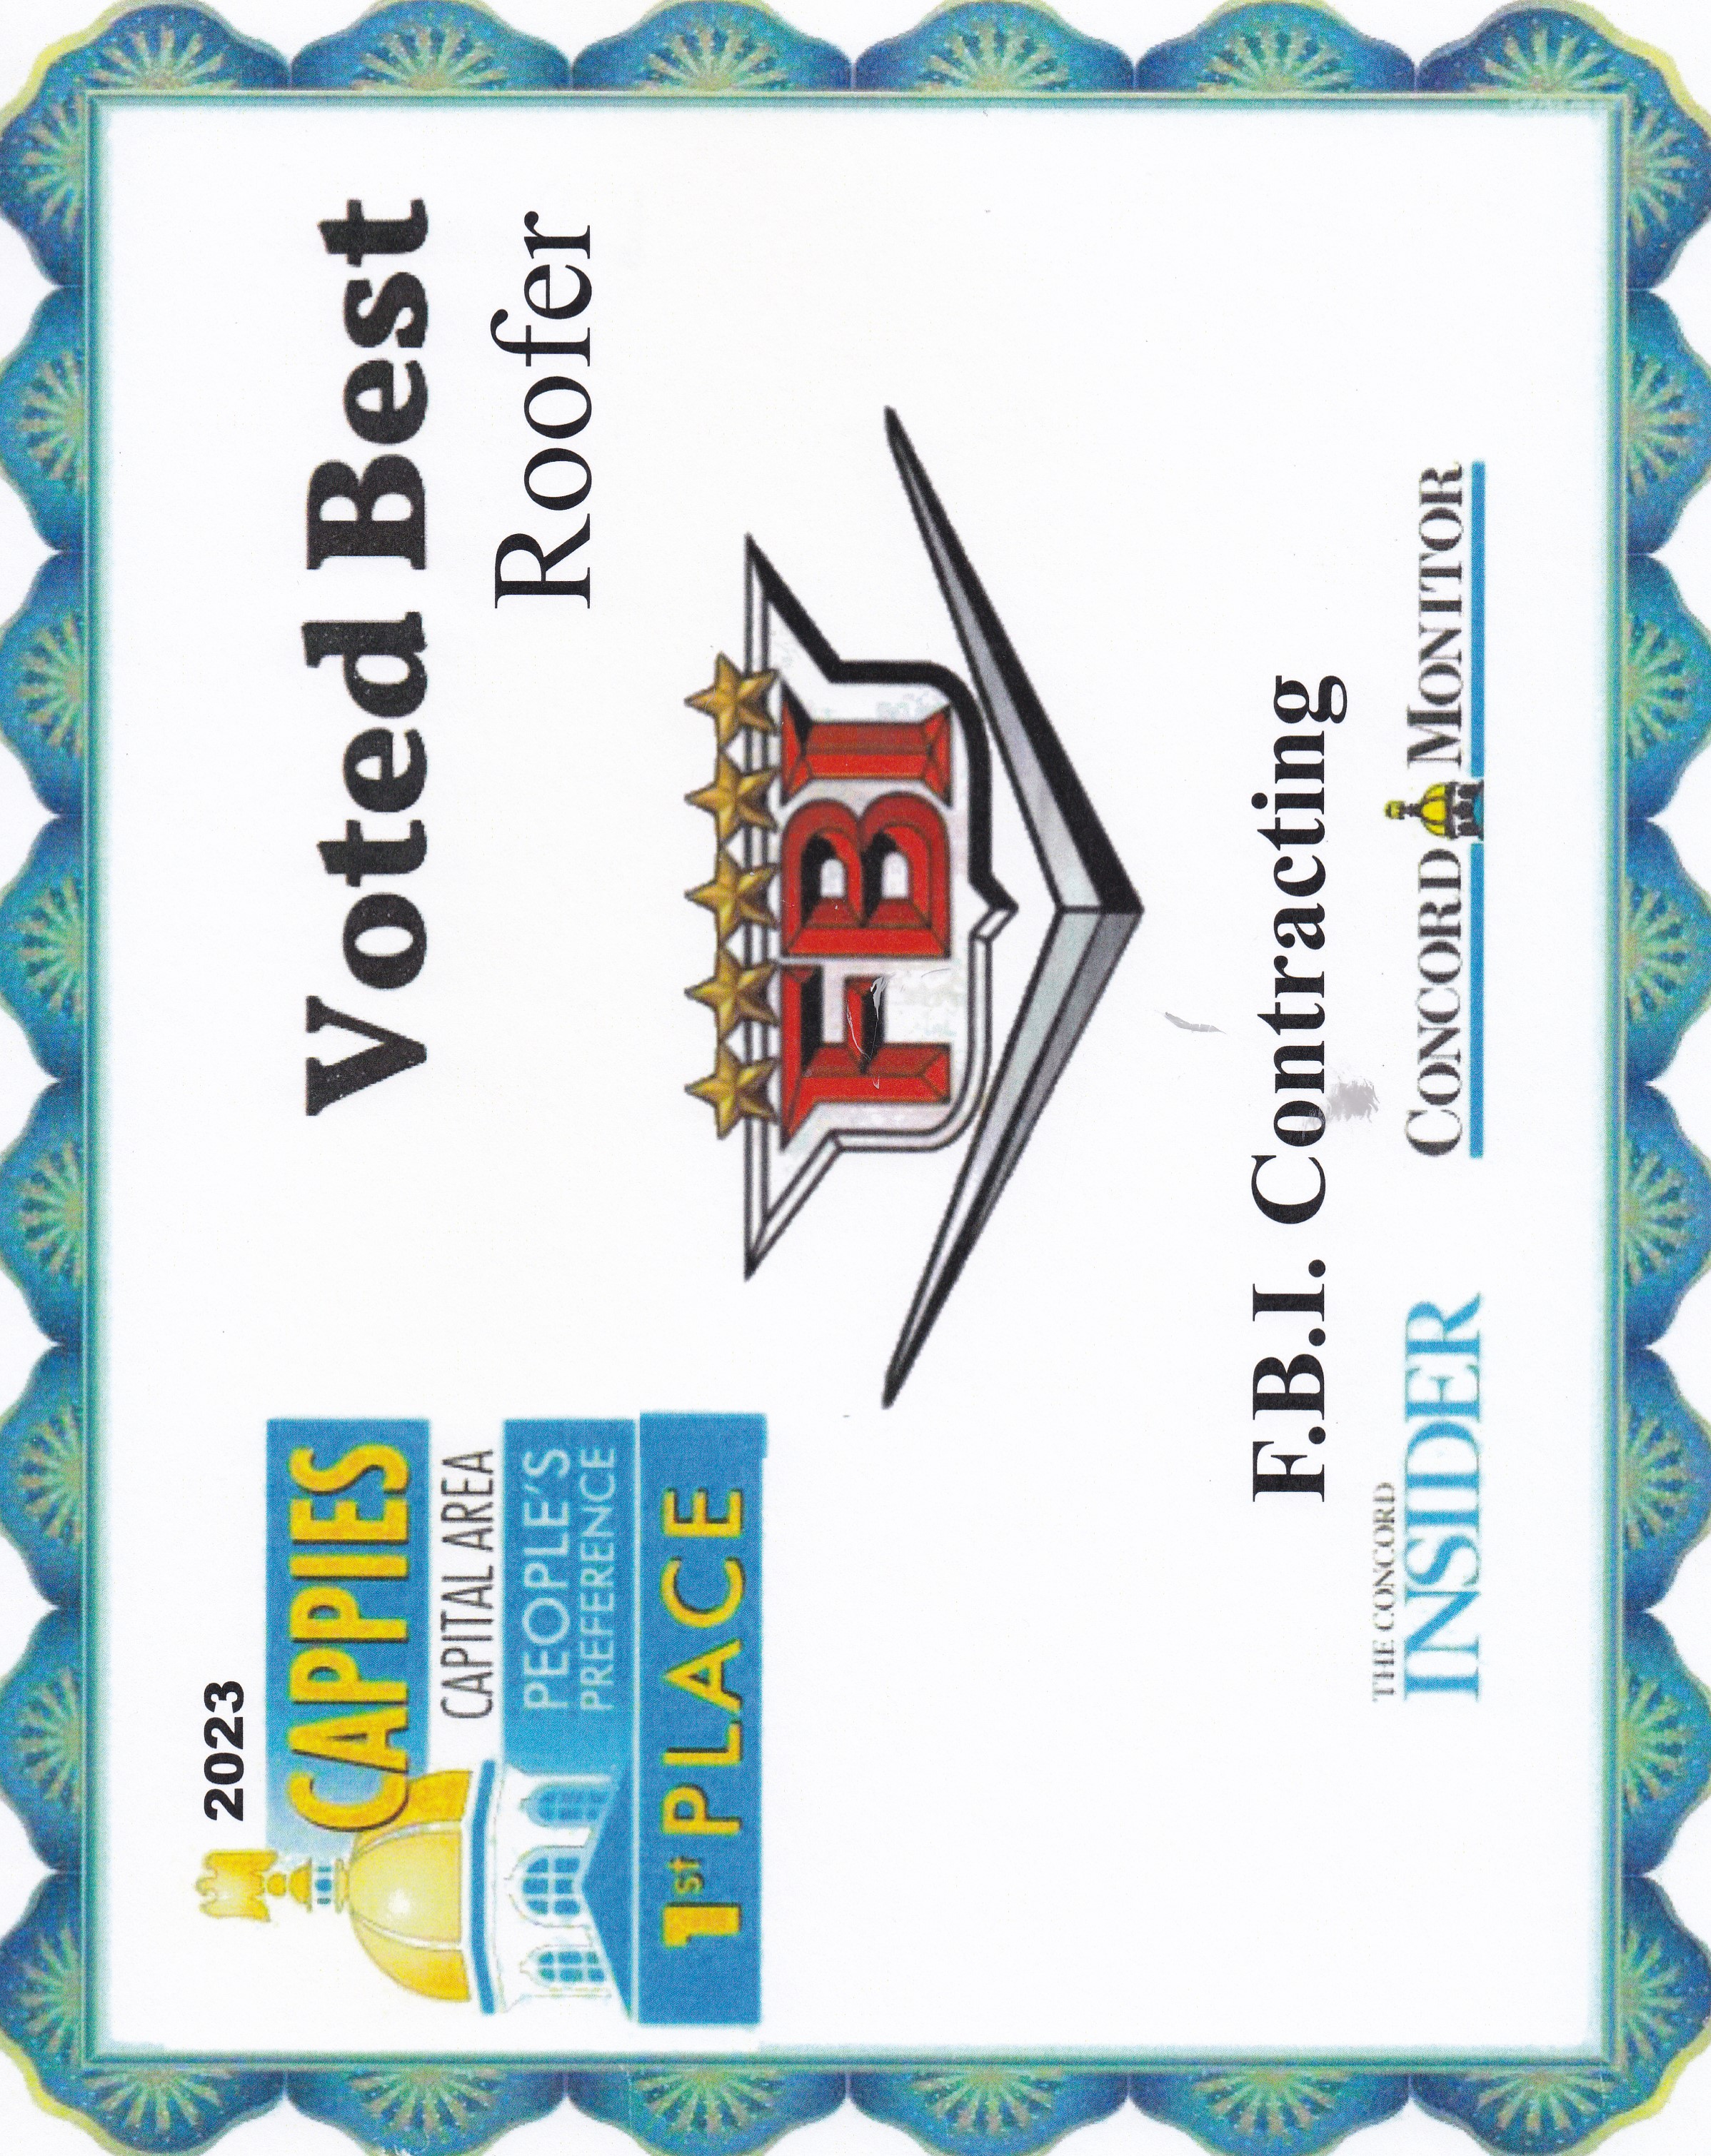
"Frank and Nick did an excellent job replacing a window, installing snow guards, and completed roof repairs to make the house weathertight for me. They showed up when they said, worked very efficiently and got everything done quickly. Pricing is very fair and quality workmanship. I have used F.B.I. a couple times now and know I will use them for future projects."
The process involves initial consultation, concept development, detailed planning, regulatory approvals, and integration of contractor work for project execution.
The most common scale for residential blueprints is 1/4 of an inch equals one foot. This scale is the most popular because it’s easier for everyone involved, from professionals to homeowners, to understand the building’s actual dimensions. Also, it allows blueprints to have the necessary details without cluttering the page.
In-law suite floor plans almost always include at least one bedroom, a bathroom, and a combination kitchen/living room area or separate spaces for the kitchen and living room. Larger in-law suites built in accessory dwelling units separate from your main structure can feature multiple bedrooms, dining rooms, and entertainment rooms in addition to the necessities.
Building permits serve a few purposes, the most important of which is to keep you and the people around you safe by ensuring your contractor does work safely and to code. Permits also help your municipality tax your property appropriately, as taxes are based on land improvements and the upgrades you make to your home. Finally, permits ensure your project won’t have a negative impact on the environment or your neighbors.
A floor plan is a less detailed illustration showing a building or room's layout from above, including elements like windows, doors, walls, and fixtures. It offers a simplified view for homeowners. In contrast, a blueprint is a more detailed, to-scale architectural drawing that includes all parts of the building plans, such as structural elements, construction details, and utility schematics. While a floor plan can be a type of view within a blueprint, the complete blueprint contains all the necessary details to turn the plan into a reality.

The Hill, NH homeowners’ guide to subcontracting services
From average costs to expert advice, get all the answers you need to get your job done.
There are several steps you should take before hiring one or several subcontractors. This guide leads you through the necessary research and questions you should ask before hiring a subcontractor for your next home project.
Learning how to hire subcontractors can help your home renovation run smoothly, whether you’re a general contractor or a homeowner handling things directly.
Learn how to hire a construction manager with expert tips on qualifications, questions to ask, and finding a qualified pro to oversee your project successfully.