"On time, on budget and excellent workmanship. Subcontractors we're top notch, especially their electrician who went the extra mile and then some to satisfy. Will definitely call them first for next project."
"I would not hesitate for a second hiring Horsman Builders for any of my house projects or remodel, in fact that is what I will do from now on. I was nervous starting a project having to handle things on my own but Tim made me comfortable with a detailed estimate, answered all my questions, kept me informed about the work, the site was always clean and the result is awesome, my neighbor was commenting on how great it is just checking it out from a window. Fair price, excellent quality and great customer service. A+"
"This is the 2nd job we has Steve do for us. The was a min bathroom renovation and also kitchen backsplash. Bathroom came out great. He walled off a second door to access the bathroom, ripped out old tile, and put down new tile and installed a new vanity. Very happy with the finished product. Steve also did the backsplash in the kitchen. It came out perfect. I would definitely recommend Steve for any home improvement projects you may have."
"We have used P Jordan for MANY projects but recently for a closet remodel. We had to replace a water-heater and the plumbers had to tear apart the closet in the meantime so we needed a thorough but quality job done last minute and quickly to restore the closet! PJC was there within days, and after work hours finishing the pieces until the sun went down just so we could get our house put back together as soon as possible. The quality was amazing and exceeded my expectations and was done at a reasonable cost. I likely would have paid double and waited twice as long had I used another company, and not gotten the custom closet I needed."

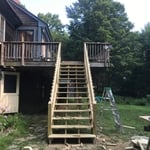
"Mike Dickinson was our handyman at our lake house for years. We have since sold, but would recommend Mike. He is knowledgeable in all areas of home maintenance. He also is an excellent carpenter. He built a beautiful deck for us and did several repairs due to storm damage He is reliable, trustworthy, efficient, respectable and there when you need him! And, very reasonable when pricing jobs. We highly recommend Mike!"
"Responsive. Respectful. Reliable. MRC Construction did an outstanding job with my new siding and gutters! This was my first big home improvement project. I set a budget, began the research and ultimately requested bids from four suppliers. MRC was the most competitive, offered the product selection and warranty I was looking for and their schedule fit mine. Rodrigo is professional and patient and answered all of my questions. Marco managed the onsite work flawlessly. From the first phone call to the last walk through, MRC Construction is FIVE stars. I highly recommend MRC Construction and will go back to them for my future projects."
"Matt provided exceptional quality service and was very friendly and informative. I would definitely recommend him for the wide range of home repairs / improvements he is able to provide."
"The craftsmanship of Joe and attention to detail are superb, he is more than a craftsman than a businessman. He is more interested in doing the job and doing it well than he is in the paperwork."
Framing is often the most expensive phase of building a house because it’s time-consuming and requires a lot of materials. It costs between $20,000 and $50,000 on average, depending on materials and labor costs. Before construction begins, it’s possible that purchasing land is the priciest step in the process. Some plots of land sell for $3,000, while others cost upwards of $150,000.
You likely need to hire an architect for your new house design and build, unless you have the design skills and experience with building regulations and standards needed to get your plans approved. If you are able to meet the design requirements, you can hire a draftsperson to create the blueprints for the builders to follow.
The average build timeline for a home is between six and 12 months, with timelines pushing toward the upper end of that range if you’re creating a custom design or need a lot of land preparation before getting started. Hiring a general contractor or a custom homebuilder will help speed up the process, as you’ll see fewer delays between different parts of the build process getting done.
Expect excavation below grade, creating a well for access, weatherproofing, and thorough inspections during setup.
Most towns and cities have regulations regarding sign dimensions for businesses. If you're opening a new business, contact the town or city's local zoning board to see the specifications you need to follow when getting your sign created. There may also be rules regarding how high your sign can sit. Be sure to learn about specifications before having your sign made. Sign companies generally won't offer refunds once custom signs have been fabricated.
The Tilton, NH homeowners’ guide to subcontracting services
From average costs to expert advice, get all the answers you need to get your job done.
There are several steps you should take before hiring one or several subcontractors. This guide leads you through the necessary research and questions you should ask before hiring a subcontractor for your next home project.
Learning how to hire subcontractors can help your home renovation run smoothly, whether you’re a general contractor or a homeowner handling things directly.
A general contractor is an essential but costly part of a construction project. Learn how to be your own general contractor for your next home improvement project.