


Top-rated subcontractors.

Get matched with top subcontractors in Grantham, NH

Enter your zip and get matched with up to 5 pros

Need a pro for your subcontracting project in Grantham, NH?

Select your specific project to find the pro for you.

TRUSTED BY GRANTHAM, NH HOMEOWNERS

  • Average homeowner rating star icon4.5
    Average homeowner rating
  • Verified reviews icon248
    Verified subcontracting services reviews

Find Subcontractors in Grantham

Avatar for Rose Contracting & Design
Rose Contracting & Design
5.0(
20
)
Major Home Repairs (General Contractor)

Serving Grantham, NH and surrounding areas

Approved

Super Service Award Winner

Free estimates

Customers say: True professional

"GREAT! Thomas and his crew are very professional and competent! We have nothing but GREAT service and excellent results with everything they have done! HIGHLY recommend. Love Rose Contracting! ~Peggy & Sheldon"
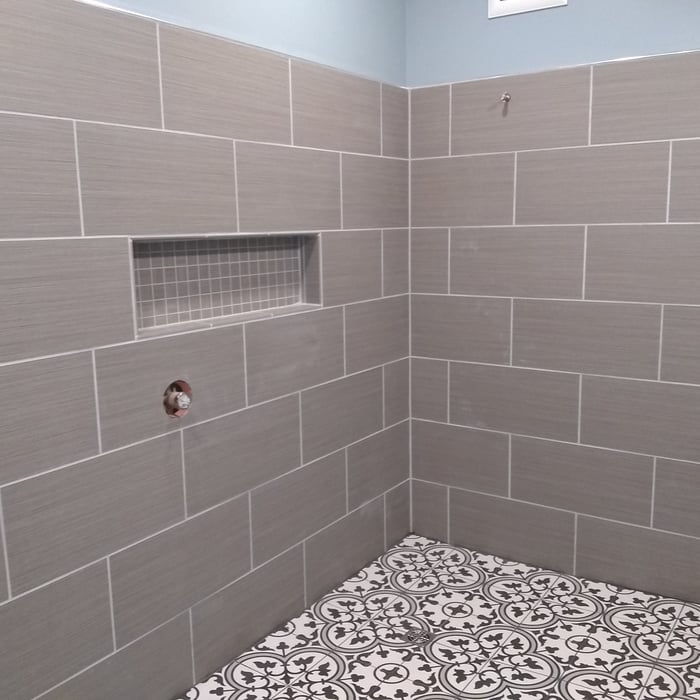
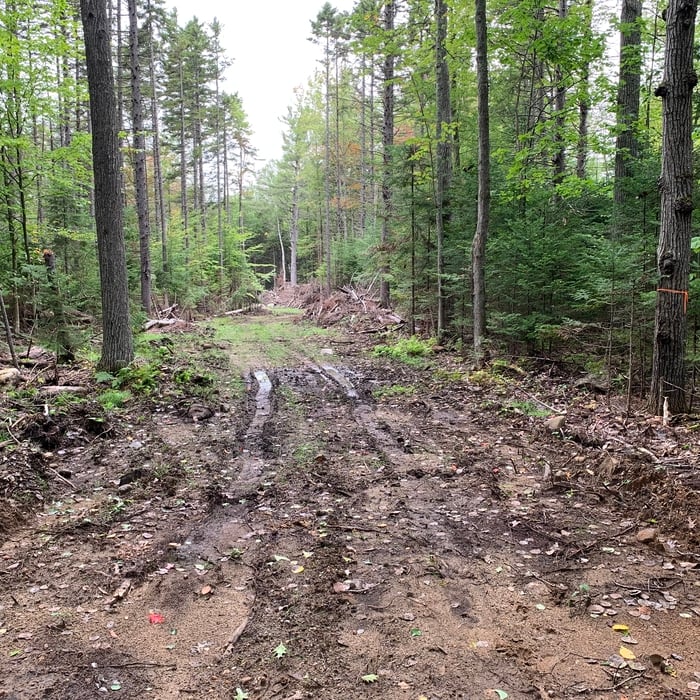
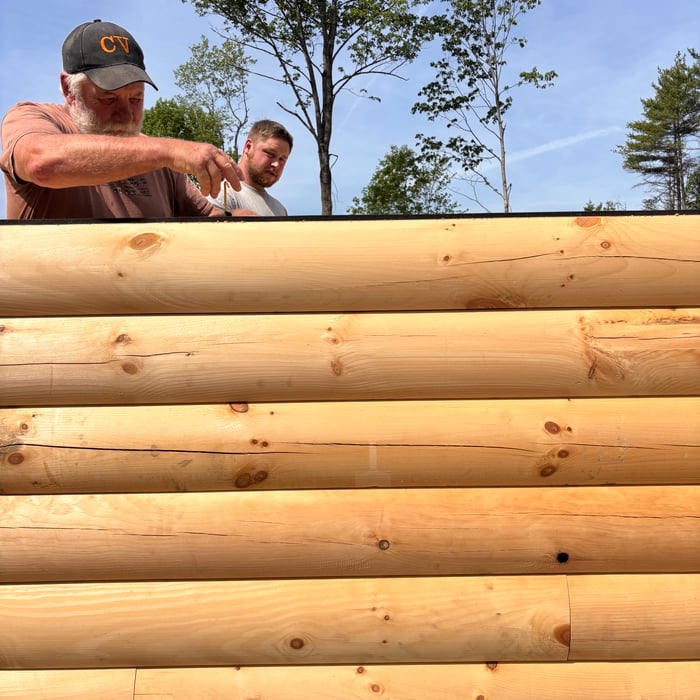
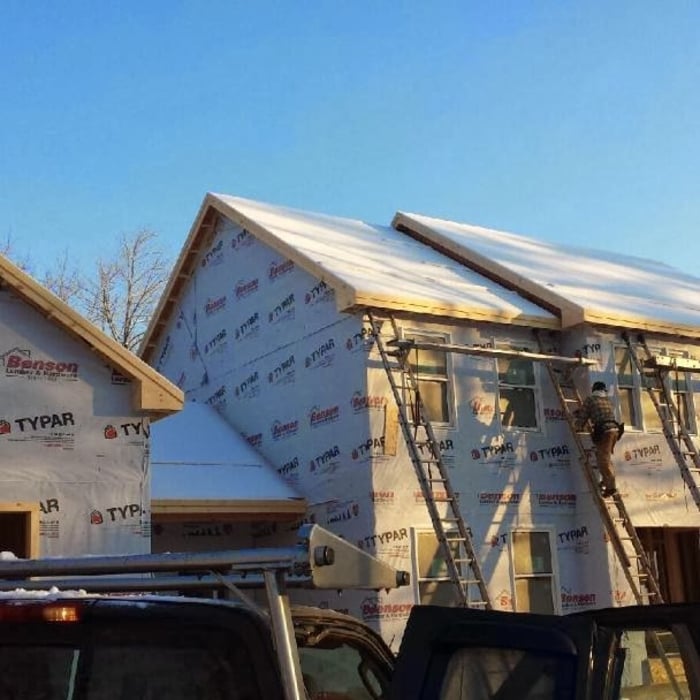
Newbury- Driveway installation
All season- sun room Addition
Master bedroom
Home restoration
Newbury- Driveway installation

+158

Response time5 days
Response rate100%
1 neighbors recently requested a quote
Sonart Construction Corp.
2.3(
7
)
Major Home Repairs (General Contractor)

Serving Grantham, NH and surrounding areas

Approved

In business since 2013

Free estimates

Credit card accepted

"I recently had my shingle roof replaced and I?m very happy with the results. The team was professional, punctual, and completed the job efficiently. The quality of the work is excellent, and the new roof looks great. They kept the work area clean and communicated well throughout the process. I would definitely recommend them to anyone needing a roof replacement."
...
Showing 1-10 of 77
Subcontractors questions, answered by experts

A pool builder can advise you on the best design for your property and vision, and can walk you through the process from design to a swim-ready pool. Knowing which questions to ask a pool builder can help ensure you choose the right person for the job.

Most Greek Revival architecture homes are one and a half to two stories, depending on the footprint, which sets them apart from some Federal architecture homes that are three stories. The gabled roof on the second floor can sometimes cut into the living space, especially on smaller homes of this style, which leaves a much smaller living area upstairs.

You can draw your own house plans using three-dimensional modeling software, but in most cases, you’ll need an architect to draw up the final plans. Architects understand local building regulations and requirements, so their plans will be necessary for getting permits approved, and they’ll also ensure your home is structurally sound. DIY house plans can be a good place to start to help visualize your project, but you should always defer to a professional before trying to proceed with the project.

In-law suite floor plans almost always include at least one bedroom, a bathroom, and a combination kitchen/living room area or separate spaces for the kitchen and living room. Larger in-law suites built in accessory dwelling units separate from your main structure can feature multiple bedrooms, dining rooms, and entertainment rooms in addition to the necessities.

Builder-grade is one of two types of stock cabinets, whereas semi-custom designs allow homeowners some control over the color, finish, or hardware on their cabinets. Stock cabinets are sold in construction-grade and builder-grade designs. Construction-grade cabinets are usually made from inexpensive medium-density fiberboard, which is prone to moisture damage, whereas builder-grade models are a step up with higher-quality materials. Construction-grade designs are the most common type of cabinets in America.

The Grantham, NH homeowners’ guide to subcontracting services

From average costs to expert advice, get all the answers you need to get your job done.