

Top-rated kitchen and bathroom remodelers.

Get matched with top kitchen and bathroom remodelers in Red Cloud, NE

Enter your zip and get matched with up to 5 pros

Need a pro for your kitchen and bathroom remodel project in Red Cloud, NE?

Select your specific project to find the pro for you.

Find Kitchen and bathroom remodelers in Red Cloud

Avatar for Jill Seidner Interior Design
Jill Seidner Interior Design
3.5(
89
)
Bathroom - RemodelBathroom - Remodel - For BusinessKitchen - Remodel+3 more

Serving Red Cloud, NE and surrounding areas

In business since 2006

Credit card accepted

"Once I sent her all the measurements, it took her a little while to get the options back to me.  Overall, they're good designs.  However, they're very simplistic and give general ideas for space planning.  I was hoping to have a better idea for sizes of furniture for the space and some variations on staging.  
Jill was very responsive when I did have a question.  I'm not sure how helpful it is to have a virtual design done.  If we lived in similar cities, I'd probably use her again for help with additional designs.
"
Recommended by55%of homeowners
D & J Farley Construction
4.9(
8
)
Bathroom - RemodelBathroom - Remodel - For BusinessBathtub or Other Bath or Kitchen Surface - Resurface or Reface+5 more

Serving Red Cloud, NE and surrounding areas

In business since 2000

Free estimates

Emergency services offered

"We were happy with the work done, We have seen bigger projects that Jim has done and knew he does a top notch job. He isn't afraid to work longer hours or even a Sunday. He was professional and respectful of our home and property he even rescheduled some of the scaffolding work to be done a few days later, since it rained, so that my lawn and landscape wouldn't be damaged, that kind of respect and courtesy is hard to find. I am sure if you decide on D&J Farley Construction you will be pleased."
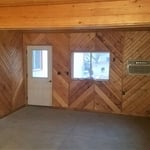
Additional Photos
Additional Photos
Additional Photos
Additional Photos
Additional Photos

+6

Recommended by100%of homeowners
Avatar for Hudgins Masonry
Hudgins Masonry
4.4(
7
)
Major Renovation - Multiple Rooms

Serving Red Cloud, NE and surrounding areas

In business since 1974

Free estimates

Emergency services offered

"I found them extremely respectful, and responsive from the original meeting, and to the entire process. They were extremely professional, friendly, always communicated with me, on time, and did the work quickly. I was very pleased with their work."
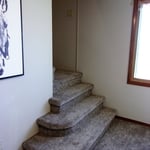
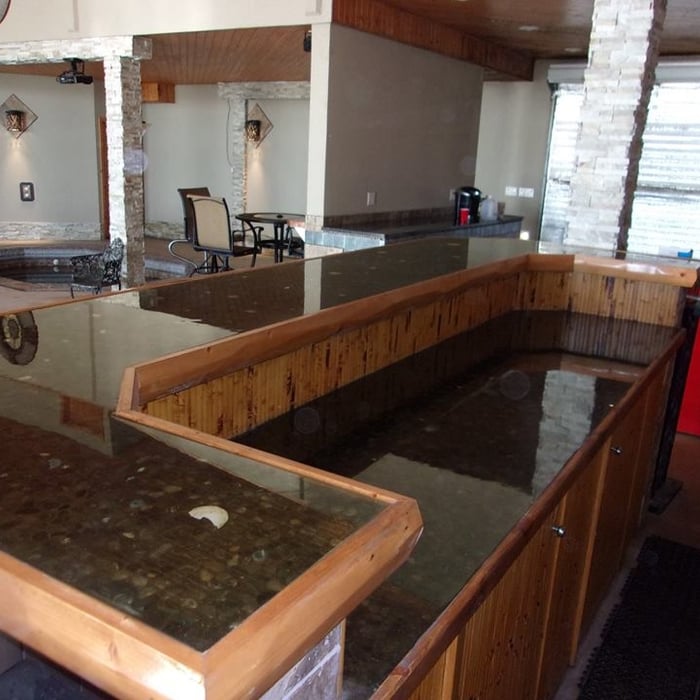
Additional Photos
Additional Photos
Additional Photos
Additional Photos
Additional Photos

+8

Recommended by80%of homeowners
Showing 1-10 of 17
Kitchen and Bathroom Remodel questions, answered by experts

While Medicare will pay for some bathroom modifications, it won’t pay for all modifications done to help make the room more accessible for older adults. Plus, the improvements must be approved in advance, or they won’t cover the upgrade. Check well in advance of construction if you have coverage for grab bars, walk-in tubs, wider doorways, higher toilets, and more.

How much room you need for a roll-in shower depends on your goals and the specifications of your shower. Most roll-in showers require at least 60-by-30 inches of space, and at least 60-by-60 inches is best for comfort and maneuverability. When planning the size of your roll-in shower, consider your needs for comfort and additional installations, such as benches and grab bars, that can make the space tighter.

When working on your bathroom floor tiling, you should always tile the floor first and then refit the toilet afterward. This has both practical and visual advantages—the tile will have a better seal, and the installation will look cleaner.

On the other hand, when you try to cut the tiles to fit around the toilet, you’re putting yourself at a disadvantage. It’s a lot more work, it’s hard to be precise, and mistakes or miscalculations can lead to future moisture damage to the tiling, grout, and subfloor.

Installing a bathroom in a basement isn’t a project for most homeowners. Many parts—plumbing, electricity, and carpentry—go into this project, each requiring expert-level knowledge and tools. One miscalculation can lead to very expensive repairs. Plus, some homeowner’s insurance might not pay for damages caused by a homeowner DIYing this project. You can protect yourself by allowing the pros to complete this job for you. 

Most modern showers have a prefabricated base made from fiberglass or plastic, such as acrylic or polyurethane. Nonetheless, concrete mortar is still the traditional, go-to base for a custom walk-in shower.

You’ll need to add a waterproofing liner or membrane between the layers of mortar to keep moisture out. From there, you can top it with whatever type of tile you like to create a spa-like custom look. Be sure to include these considerations in your budget for the cost of a walk-in shower.

The Red Cloud, NE homeowners’ guide to kitchen and bathroom remodels

From average costs to expert advice, get all the answers you need to get your job done.