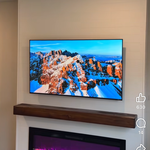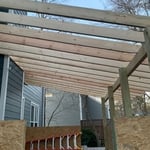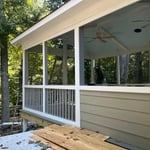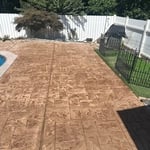


Top-rated barndominium builders.

Get matched with top barndominium builders in Woodleaf, NC

Enter your zip and get matched with up to 5 pros

Need a pro for your barndominium building project in Woodleaf, NC?

Select your specific project to find the pro for you.

TRUSTED BY WOODLEAF, NC HOMEOWNERS

  • Average homeowner rating star icon4.6
    Average homeowner rating
  • Verified reviews icon30
    Verified barndominium building reviews

Find Barndominium builders in Woodleaf

Avatar for A Plus Home Remodeling LLC
A Plus Home Remodeling LLC
4.8(
50
)
Garage - Build

Serving Woodleaf, NC and surrounding areas

Approved

Super Service Award Winner

Free estimates

Warranties offered

Small jobs welcome

"This is the second time we have had this company do work at our home and we would not hesitate to hire them again. Customer service has been excellent and the workers were professional, knowledgeable and polite. We are extremely happy we our new deck."
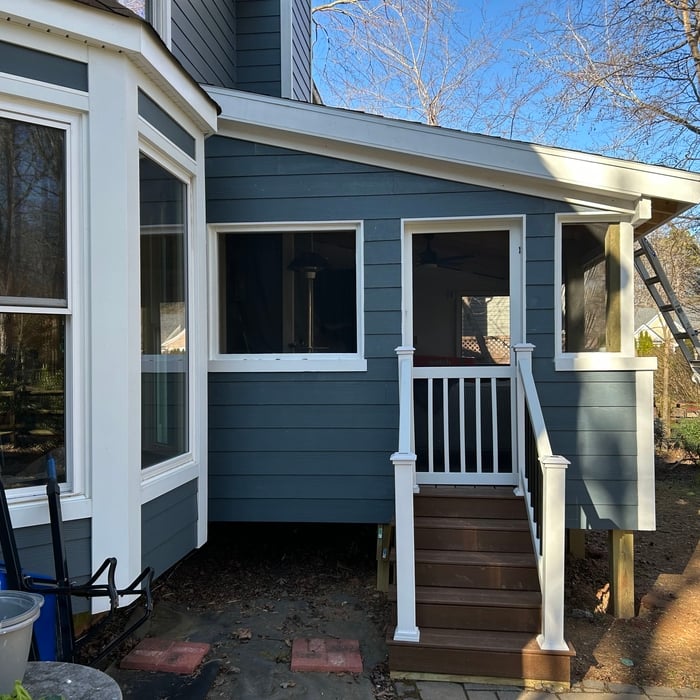
Screen Patio and Cover
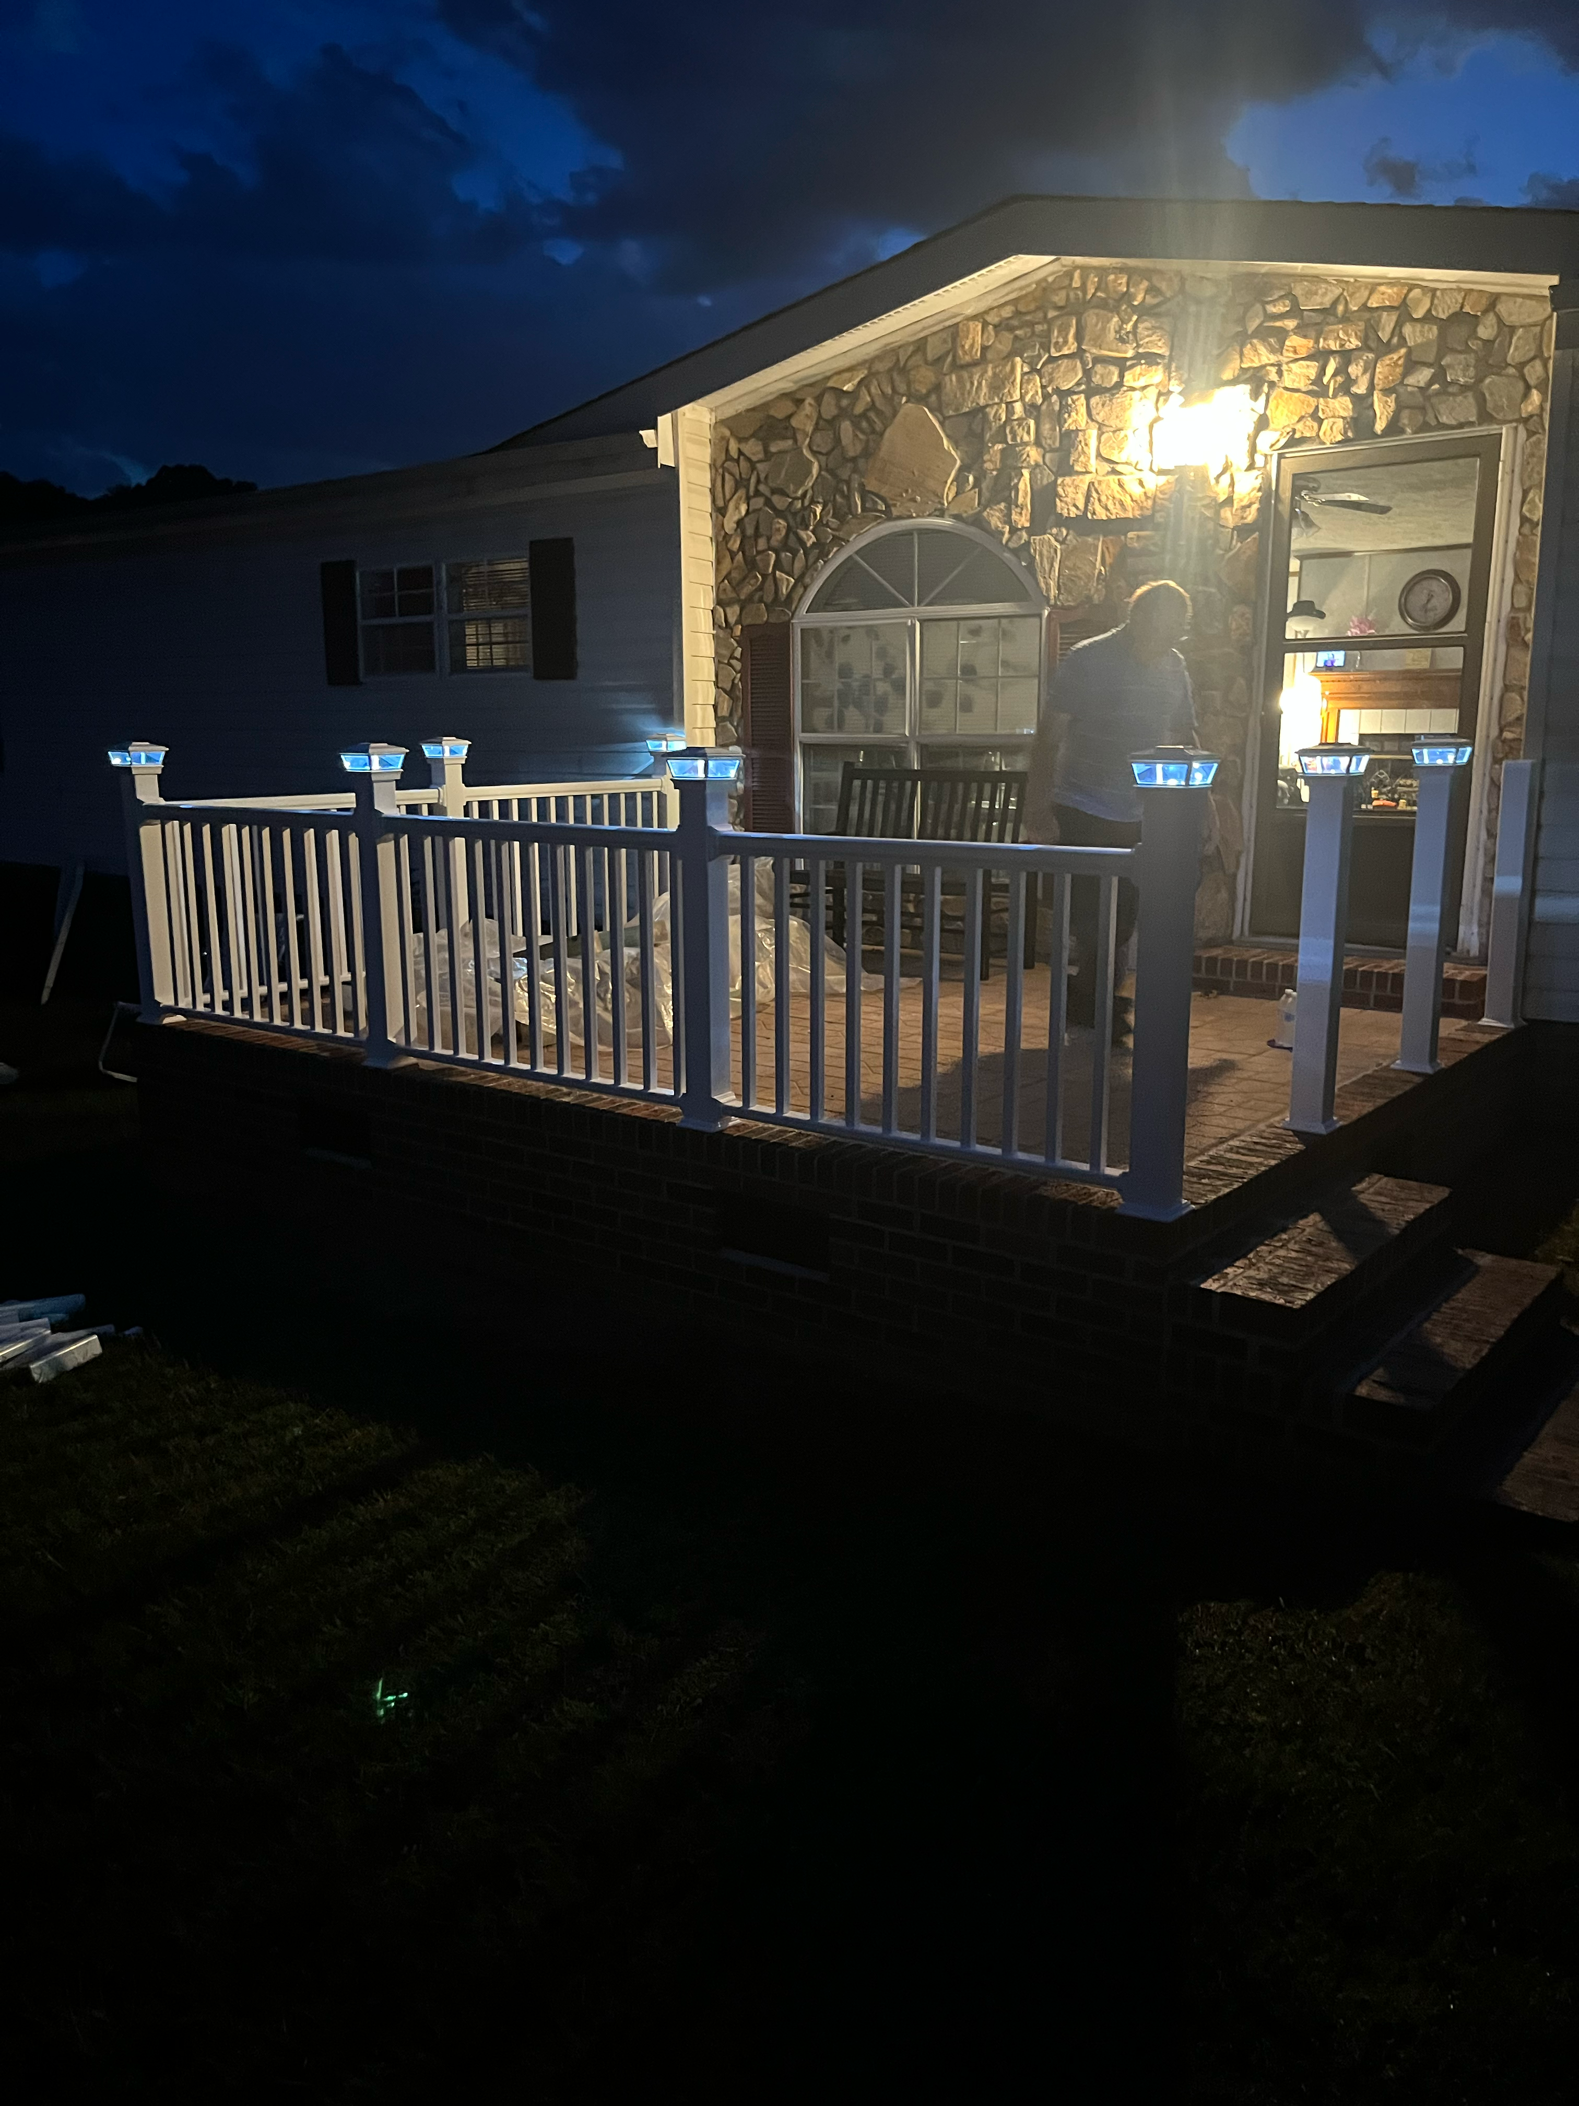
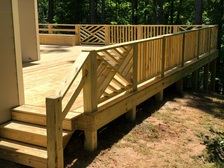
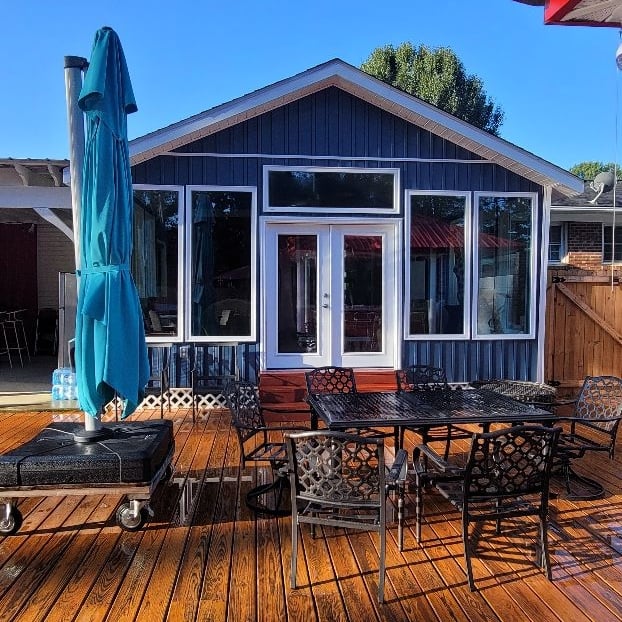
12 x 16 Deck with side steps entry and front steps entry
Support Post

LVP FLOORING
Bech Seat and Walls

+88

Response time1 day
Response rate100%
9 neighbors recently requested a quote
Avatar for JG Construction
JG Construction
4.8(
9
)
Shed, Barn or Playhouse - Build

Serving Woodleaf, NC and surrounding areas

Approved

In business since 2016

Free estimates

Customers say: Quick response

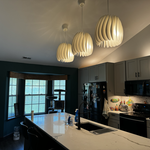
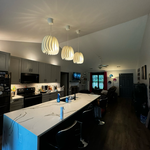
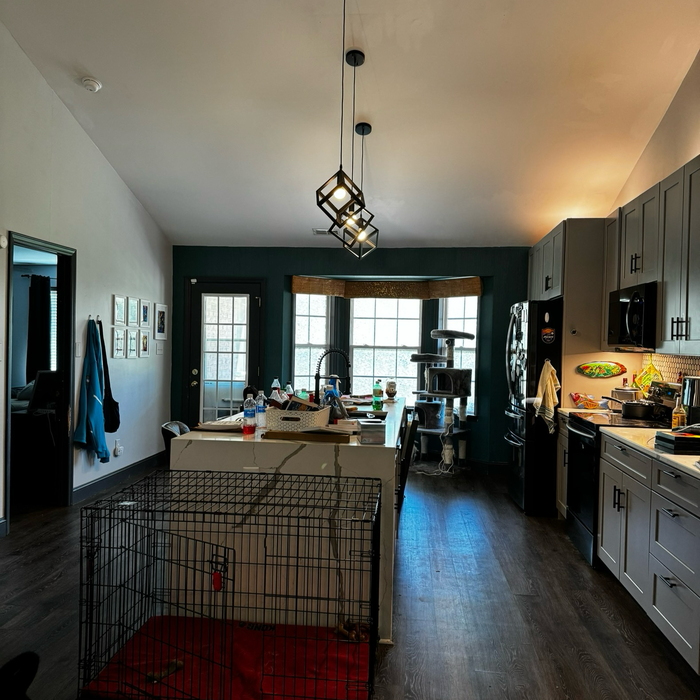
"Joe and his crew built a truly great Pole barn. He and his crew worked extremely well together which allowed them to breeze thru building the barn itself. If you need builder and crew you can rely on everytime, hire him and his guys cause it will be a great experience which includes quality, excellence, and dependability. And I already have a future project in mind. JH"
JG Construction
JG Construction
JG Construction
JG Construction
JG Construction

+9

Response time7 hrs
Response rate88%
Recommended by87%of homeowners
Avatar for Statesville Masonry
Statesville Masonry
4.2(
33
)
Garage - Build

Serving Woodleaf, NC and surrounding areas

Approved

Super Service Award Winner

In business since 2018

Free estimates

Warranties offered

"The team was hired to convert an attic space into an office. They arrived on time each day and were very flexible in accommodating our schedule. The work was done on time and for the quoted amount and met all our expectations. The build quality was excellent. We would happily use the team again for future projects."
3Season room
3Season room
Decks & Porches Project
Concrete - Stamped & Decorative Project
Carpentry - Unfinished Project

+48

Response time1 day
Response rate100%
7 neighbors recently requested a quote
...
Showing 1-10 of 222
Barndominium Builders questions, answered by experts

Yes, barndominiums are energy-efficient as long as insulation professionals properly install quality insulation, windows, and doors. Utility bills for barndo living can be up to 50% lower than those for a traditional home.  Make your barndo more energy efficient by working with contractors and HVAC professionals to strategically place windows, doors, and heating/cooling systems. 

Whether you should choose a flat roof or a sloped roof depends on your particular situation. Flat roofs tend to be less expensive to install. However, sloped roofs have longer lifespans and stand up better to heavy snow and other inclement weather.

Keep in mind that even a flat roof needs to have a slight slope, usually around 1/2 inch for every foot. If it is completely flat, water will pool and cause damage, either from weight or leakage or rot.

The most common slope, or roof pitch, for a shed is 4:12 or four inches of height for every horizontal foot. For areas that experience heavy snow loads, a steeper roof of 6:12 or 9:12 is best. 

This answer varies based on where you are, but most states require that all homes are greater than 320 square feet. Remember that four walls are not the only requirements—windows, closet space, minimal ceiling heights, and indoor air quality are also factors. Each state and municipality differs, though, and as some don’t consider tiny homes permanent shelters, you’ll need to check to ensure you aren’t violating any local or state laws with your build.


The foundation for a pole barn should be at least 36 inches thick to ensure that the piers won’t shift from frost heave.

The Woodleaf, NC homeowners’ guide to barndominium building

From average costs to expert advice, get all the answers you need to get your job done.