




Top-rated structural engineers.

Get matched with top structural engineers in Robbins, NC

Enter your zip and get matched with up to 5 pros

Need a pro for your structural engineering project in Robbins, NC?

Select your specific project to find the pro for you.

Find Structural engineers in Robbins


Avatar for William Siegel
William Siegel
5.0(
2
)

Serving Robbins, NC and surrounding areas

Approved

Free estimates

Small jobs welcome

Offers commercial services

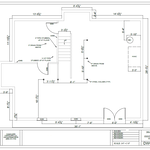
I am a licensed Professional Engineer providing structural engineering services for residential and small commercial projects. I work with homeowners, contractors, and design professionals to help move projects through the permit process by providing structural calculations, drawings, evaluations, and engineering letters as needed.\n\nIn-person structural inspections are available in Maryland, DC, and Northern Virginia. Remote structural consulting is available in Delaware and North Carolina.\n\nTypical projects include load-bearing wall removal, beam and header sizing, additions, decks, foundation concerns, and framing evaluations. My goal is to provide practical, code-compliant structural solutions that are clear, efficient, and tailored to the project.

Load Path Section
Framing Plan
Framing Plan
Details
Foundation Plan

+3

15 neighbors recently requested a quote
Avatar for Evolution Drafting
Evolution Drafting
3.5(
107
)

Serving Robbins, NC and surrounding areas

Approved

In business since 2018

Free estimates

Emergency services offered

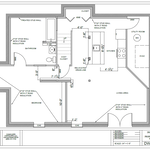
"I am having a full master bath and kitchen remodel done with new layouts in both rooms and knocking out a wall. Evolution worked with me to quickly get a drawing done of the new layouts so that the contractor could get started on the project. They made sure to include me in the process so that the design would be done exactly as my wife and I envisioned. They communicated effectively throughout the process and were always courteous and professional. I recommend them to anyone with drafting needs."
Zeal Floor Plan
Charcoal
Palm Floor Plan
Charcoal Floor 2
Charcoal Floor 1

+23

Response time1 day
Response rate100%
50 neighbors recently requested a quote
Ascended Constructions
New to Angi

Serving Robbins, NC and surrounding areas

Approved (Corporate)

In business since 2023

Offers commercial services

We’re a family owned and operated company that values honesty and integrity, and stands behind our work. We offer over 40 years of industry experience. We specialize in Asphalt Shingle Roofing installation, replacement, and repairs. Our services are customized to the individual project, paying close attention to the details of each project that we're involved with. We look forward to building long-term relationships with our clients and guarantee your satisfaction!

1 neighbors recently requested a quote
Ascended Constructions
New to Angi

Serving Robbins, NC and surrounding areas

Approved

In business since 2023

Offers commercial services

We’re a family owned and operated company that values honesty and integrity, and stands behind our work. We offer over 40 years of industry experience. We specialize in Asphalt Shingle Roofing installation, replacement, and repairs. Our services are customized to the individual project, paying close attention to the details of each project that we're involved with. We look forward to building long-term relationships with our clients and guarantee your satisfaction!

8 neighbors recently requested a quote
Avatar for Terraform Development & Design LLC
Terraform Development & Design LLC
New to Angi

Serving Robbins, NC and surrounding areas

Approved (Corporate)

In business since 2023

Free estimates

Offers commercial services

Terraform Development & Design LLC, delivers expert permit-ready architectural plans and drafting services nationwide. With 8+ years of experience and hundreds of clients across all 50 states, we create code-compliant residential and commercial construction documents that get approved fast and built right.\nFrom site plans, floor plans, elevations, structural & foundation drawings to MEP coordination, full construction sets, 3D renderings, interior design, solar PV layouts, and precise material takeoffs - we handle it all. Fast 4-6 week turnaround, 3 design revisions included, free revisions for city redline changes, transparent pricing (starts at $2,000), and direct partnerships with licensed engineers for stamps in every state.

99 neighbors recently requested a quote
Avatar for Field services LLC
Field services LLC
New to Angi

Serving Robbins, NC and surrounding areas

Approved

Small jobs welcome

Offers commercial services

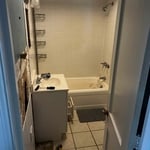
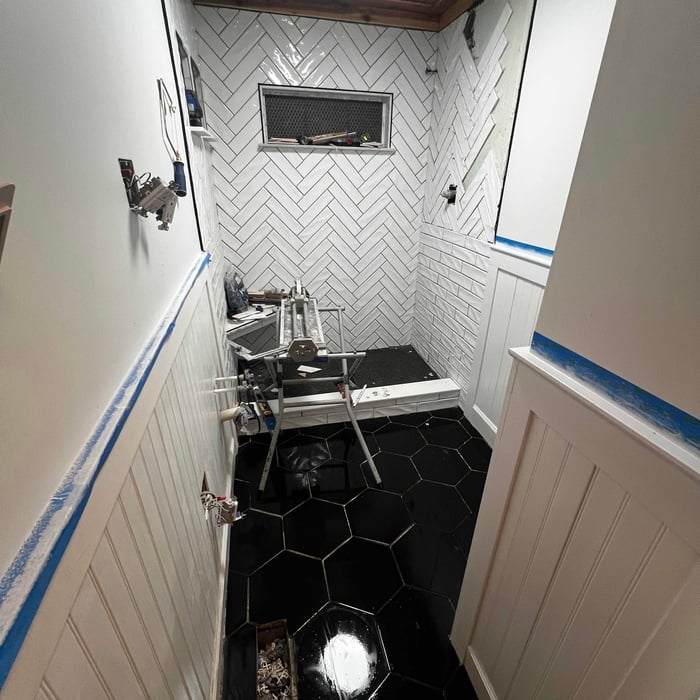
Transform your home or business with expert craftsmanship and exceptional service. We specialize in high-quality handyman and construction solutions, including renovations, custom carpentry, painting, flooring, drywall, repairs, and complete remodeling. Every project is completed with precision, attention to detail, and a commitment to excellence. When you choose us, you’re investing in reliable professionals who deliver lasting results, clear communication, and superior workmanship from start to finish.

Bathroom remodel
Bathroom remodel
Bathroom remodel
Bathroom remodel
Bathroom remodel

+14

3 neighbors recently requested a quote
Showing 1-10 of 35
Structural Engineering questions, answered by experts

All foundations have footers, including monolithic slabs. In some cases, the foundation itself acts as the footer, as in the case of a floating slab and a monolithic slab. With a monolithic slab, the footers—which are just the bottom-most portion of the foundation that distributes loads down to stable soil—are a part of the main slab and are constructed with a single pour.

On average, 6 inches of concrete can hold around 150 pounds per square foot, but the exact weight that 6 inches of concrete can hold depends on factors such as the type of concrete, the reinforcement method, soil conditions below, and structural design. If you’re concerned about the longevity of your concrete patio, walkway, or driveway, hire a professional to help you choose an appropriate concrete thickness and reinforcement method for your needs.

The early stages of building a house are harder than the later stages; laying the foundation and framing the house are two of the most challenging steps. However, it varies for everyone. Some people have difficulty installing HVAC, plumbing, and electricity, while others find it harder to plan the house and secure the necessary permits. 

While concrete walls do not need to "breathe" in the traditional sense of the word, they do require waterproofing and dehumidifying methods, particularly in basements below the water table. Concrete both contains moisture from its initial installation and can absorb water when exposed. Ensuring proper basement ventilation , installing a vapor barrier, and controlling water exposure are all important tasks.

A freestanding brick wall that's only one brick thick can usually stand six to eight feet high. If you need a higher wall, it should be at least two bricks thick for adequate stability, and it might require a footing to support the added weight. Additionally, some areas have regulations and codes dictating how high a brick wall can be, so check with local code enforcers to ensure your proposed wall complies with any regulations.

The Robbins, NC homeowners’ guide to structural engineering services

From average costs to expert advice, get all the answers you need to get your job done.