





Top-rated pole barn builders.

Get matched with top pole barn builders in Pinnacle, NC

Enter your zip and get matched with up to 5 pros

Need a pro for your pole barn building project in Pinnacle, NC?

Select your specific project to find the pro for you.

TRUSTED BY PINNACLE, NC HOMEOWNERS

  • Average homeowner rating star icon4.3
    Average homeowner rating
  • Verified reviews icon13
    Verified pole barn building services reviews

Find Pole barn builders in Pinnacle

Avatar for Handyman Repair
Handyman Repair
4.8(
20
)

Serving Pinnacle, NC and surrounding areas

Approved

Super Service Award Winner

In business since 2023

Free estimates

Credit card accepted

"We were very impressed with our handyman’s professionalism, punctuality, and the service he provided. Excellent service!!! He installed 2 ceiling fans and 4 light fixtures."

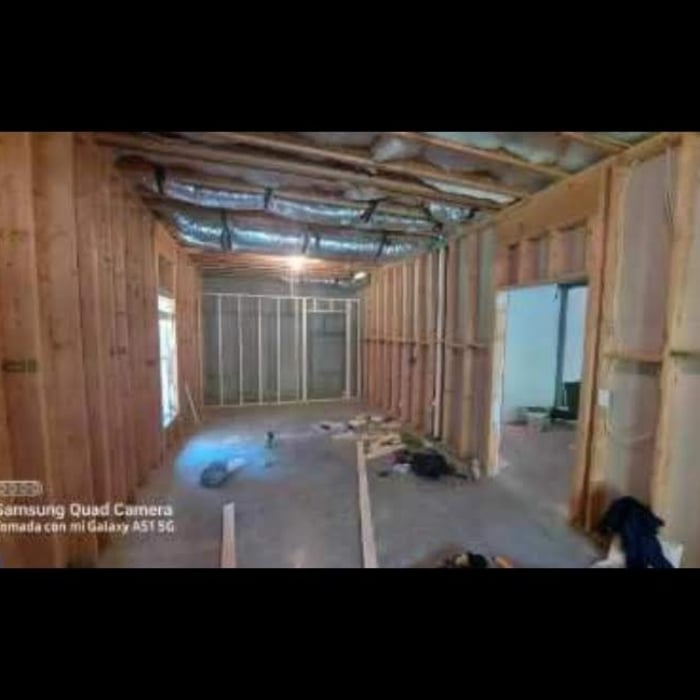
Full functional room with lights and outlets
The base wall frame
Bareroom before remodeling
Installation of the room storage frame
Wall to storage up

+14

Response time1 day
1 neighbors recently requested a quote

Recommended by60%of homeowners
Avatar for Clean Hands Painting & Construction LLC
Clean Hands Painting & Construction LLC
4.8(
418
)

Serving Pinnacle, NC and surrounding areas

In business since 2007

Free estimates

Emergency services offered

"They drove out immediately after receiving my request for a quote (which was reasonable), despite the long distance and late time of day. They then returned bright and early the very next morning to do a job that "wasn't enough" for 2 other companies to bother with (painting caps over windows/garage door). Exceptionally professional and did a great job (especially since they had to fight off an unexpected wasp nest as well). I would definitely recommend them."


Interior Painting
After
During
.
Additional Photos

+17

Recommended by96%of homeowners
Avatar for DISCOUNT RENOVATIONS
DISCOUNT RENOVATIONS
4.3(
53
)

Serving Pinnacle, NC and surrounding areas

In business since 2005

Free estimates

Emergency services offered

"Initially we asked for a full bathroom to be place in the laundry room of our basement. We also asked for the washer and dryer to be set up to work in our garage. Shane gave us an estimate of between $6000 and $8500. This was about what we wanted to spend and gave the ok. As he began to buy the materials that would address our needs he came back to us and recommended that we move one wall out 2 feet. The bathroom will be used primarily for my father who is 82 and he asked for a special shower with a seat and handles. We felt this was reasonable and were actually happy with Shane’s plan which would allow Dad more room. Shane also found a pump that would work for the shower, toilet and sink. Understandably, another estimate had to be drawn up and this brought the total cost to $11,000. Considering everything that was being done, we felt the increase was reasonable. Shane explain to us what actions he was taking throughout the project and we felt confident he would do the job right. He completed the job two weeks ago now and we are totally satisfied."
Walk in bathtub jacuzzi install
Befor
Walk in bathtub jacuzzi install
Befor
Before

+77

Recommended by89%of homeowners
Avatar for Haley Hahn Home Solutions
Haley Hahn Home Solutions
4.6(
221
)

Serving Pinnacle, NC and surrounding areas

In business since 2000

Free estimates

Credit card accepted

"They did an amazing job remodeling our screened in porch. The 4 track system will allow us to use it year round and also can help block out sun. The room simply looks amazing and is almost like having a new addition to the house. We are spending every evening out there when possible. Ron was very responsive and quick to follow up to make sure everything was perfect. I would highly recommend them and would definitely hire again. Nice work! One of the most professional contractors I have ever hired."
Recommended by94%of homeowners
Avatar for Tar-Hill Painting & Renovations
Tar-Hill Painting & Renovations
5.0(
8
)

Serving Pinnacle, NC and surrounding areas

In business since 2014

Free estimates

Our mission is to be a provider that\nbrings back the personal touch with our customers. We will build a relationship that will last a lifetime\nonce you see our quality work. We're passionate about delivering an exceptional experience. When you\nhire us, you're hiring a team of professionals who are trained and skilled to deliver lasting value to your\nhome. As a locally owned and operated business we feel invested in our clients and constantly strive for\ncustomer satisfaction. We won't leave until the job is done right! Call or click to schedule an estimate!\ntoday!

Another picture when job was finished
Another picture of finished job
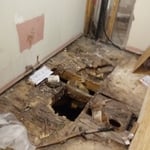
Sheetrock damage from water
More damage area to the floor
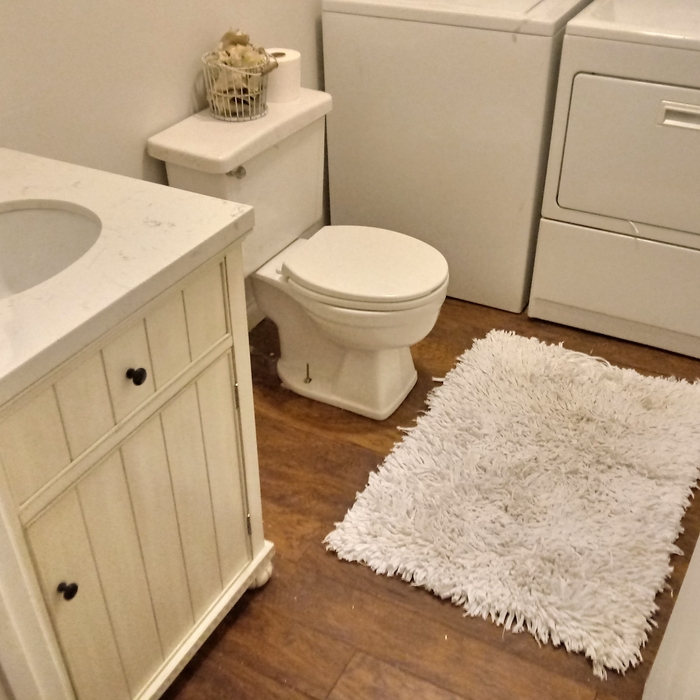
This is the after picture. Customer just wanted a basic bathroom nothing special

+22

Recommended by100%of homeowners
...
Showing 1-10 of 101
Pole Barn Builders questions, answered by experts

This answer varies based on where you are, but most states require that all homes are greater than 320 square feet. Remember that four walls are not the only requirements—windows, closet space, minimal ceiling heights, and indoor air quality are also factors. Each state and municipality differs, though, and as some don’t consider tiny homes permanent shelters, you’ll need to check to ensure you aren’t violating any local or state laws with your build.

Pole barns and carports are similar in that they rely on posts for support and are often not connected to a primary structure. The main difference between the two is that pole barns usually include walls that surround the entire perimeter of the structure, while carports generally remain open on three or four sides. It’s possible to insulate garage doors and even exterior walls on pole barns to create a comfortable workspace, and it’s a bit more secure for storage purposes. However, carports are more affordable.

Rather than using a common two-by-four piece of wood for a rafter, you probably will use two-by-six, two-by-eight, two-by-ten, or even two-by-twelve boards. Wider lumber is typically a better choice in a larger building as it provides more sturdiness. Some installers may use wider lumber for rafters near the edges of the roof, where the greatest stress occurs, and save money with narrower lumber toward the middle.

You can use a variety of wood to build a barn door, but the most common options include 1-by boards and 2-by boards for the backing and the decorative boards on the front of the door. Softwoods like pine will save you some money and should hold up well, while hardwoods like maple and oak will stand up to more wear and tear. You could also build the backer out of plywood to minimize the cuts you need to make. Whatever you decide on, make sure the width of the wood is compatible with the mounting brackets you buy.

The timeline to build your barn will depend on the barn type and the company you hire. A pole barn may take six weeks or so, while a traditionally framed or steel-framed barn can take four months or longer. Building a barndominium takes the longest because you are essentially building a new home. You can expect barndominiums to take six months or longer to build.

The Pinnacle, NC homeowners’ guide to pole barn building services

From average costs to expert advice, get all the answers you need to get your job done.

  • If you’ve ever wondered what precisely a pole barn is, you’re about to find out. Not many know the advantages and disadvantages to the cost, construction style, and flexibility of building one on your own or hiring a contractor for the job.

  • framework of building a farm

    Learn how to hire a barn builder with expert guidance on finding qualified pros, asking the right questions, and ensuring your barn project succeeds.