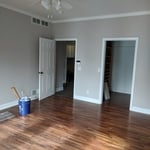
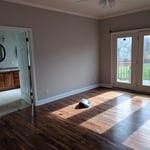
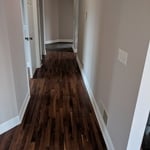
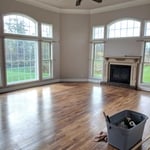
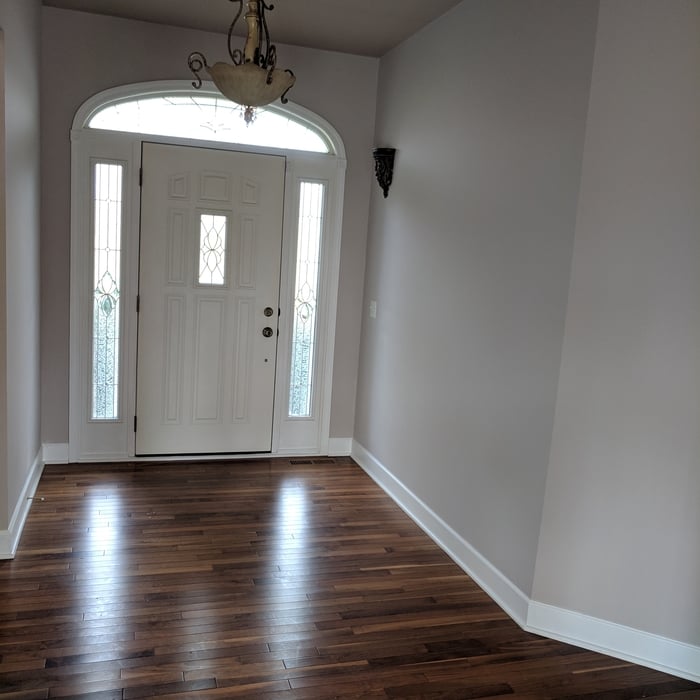
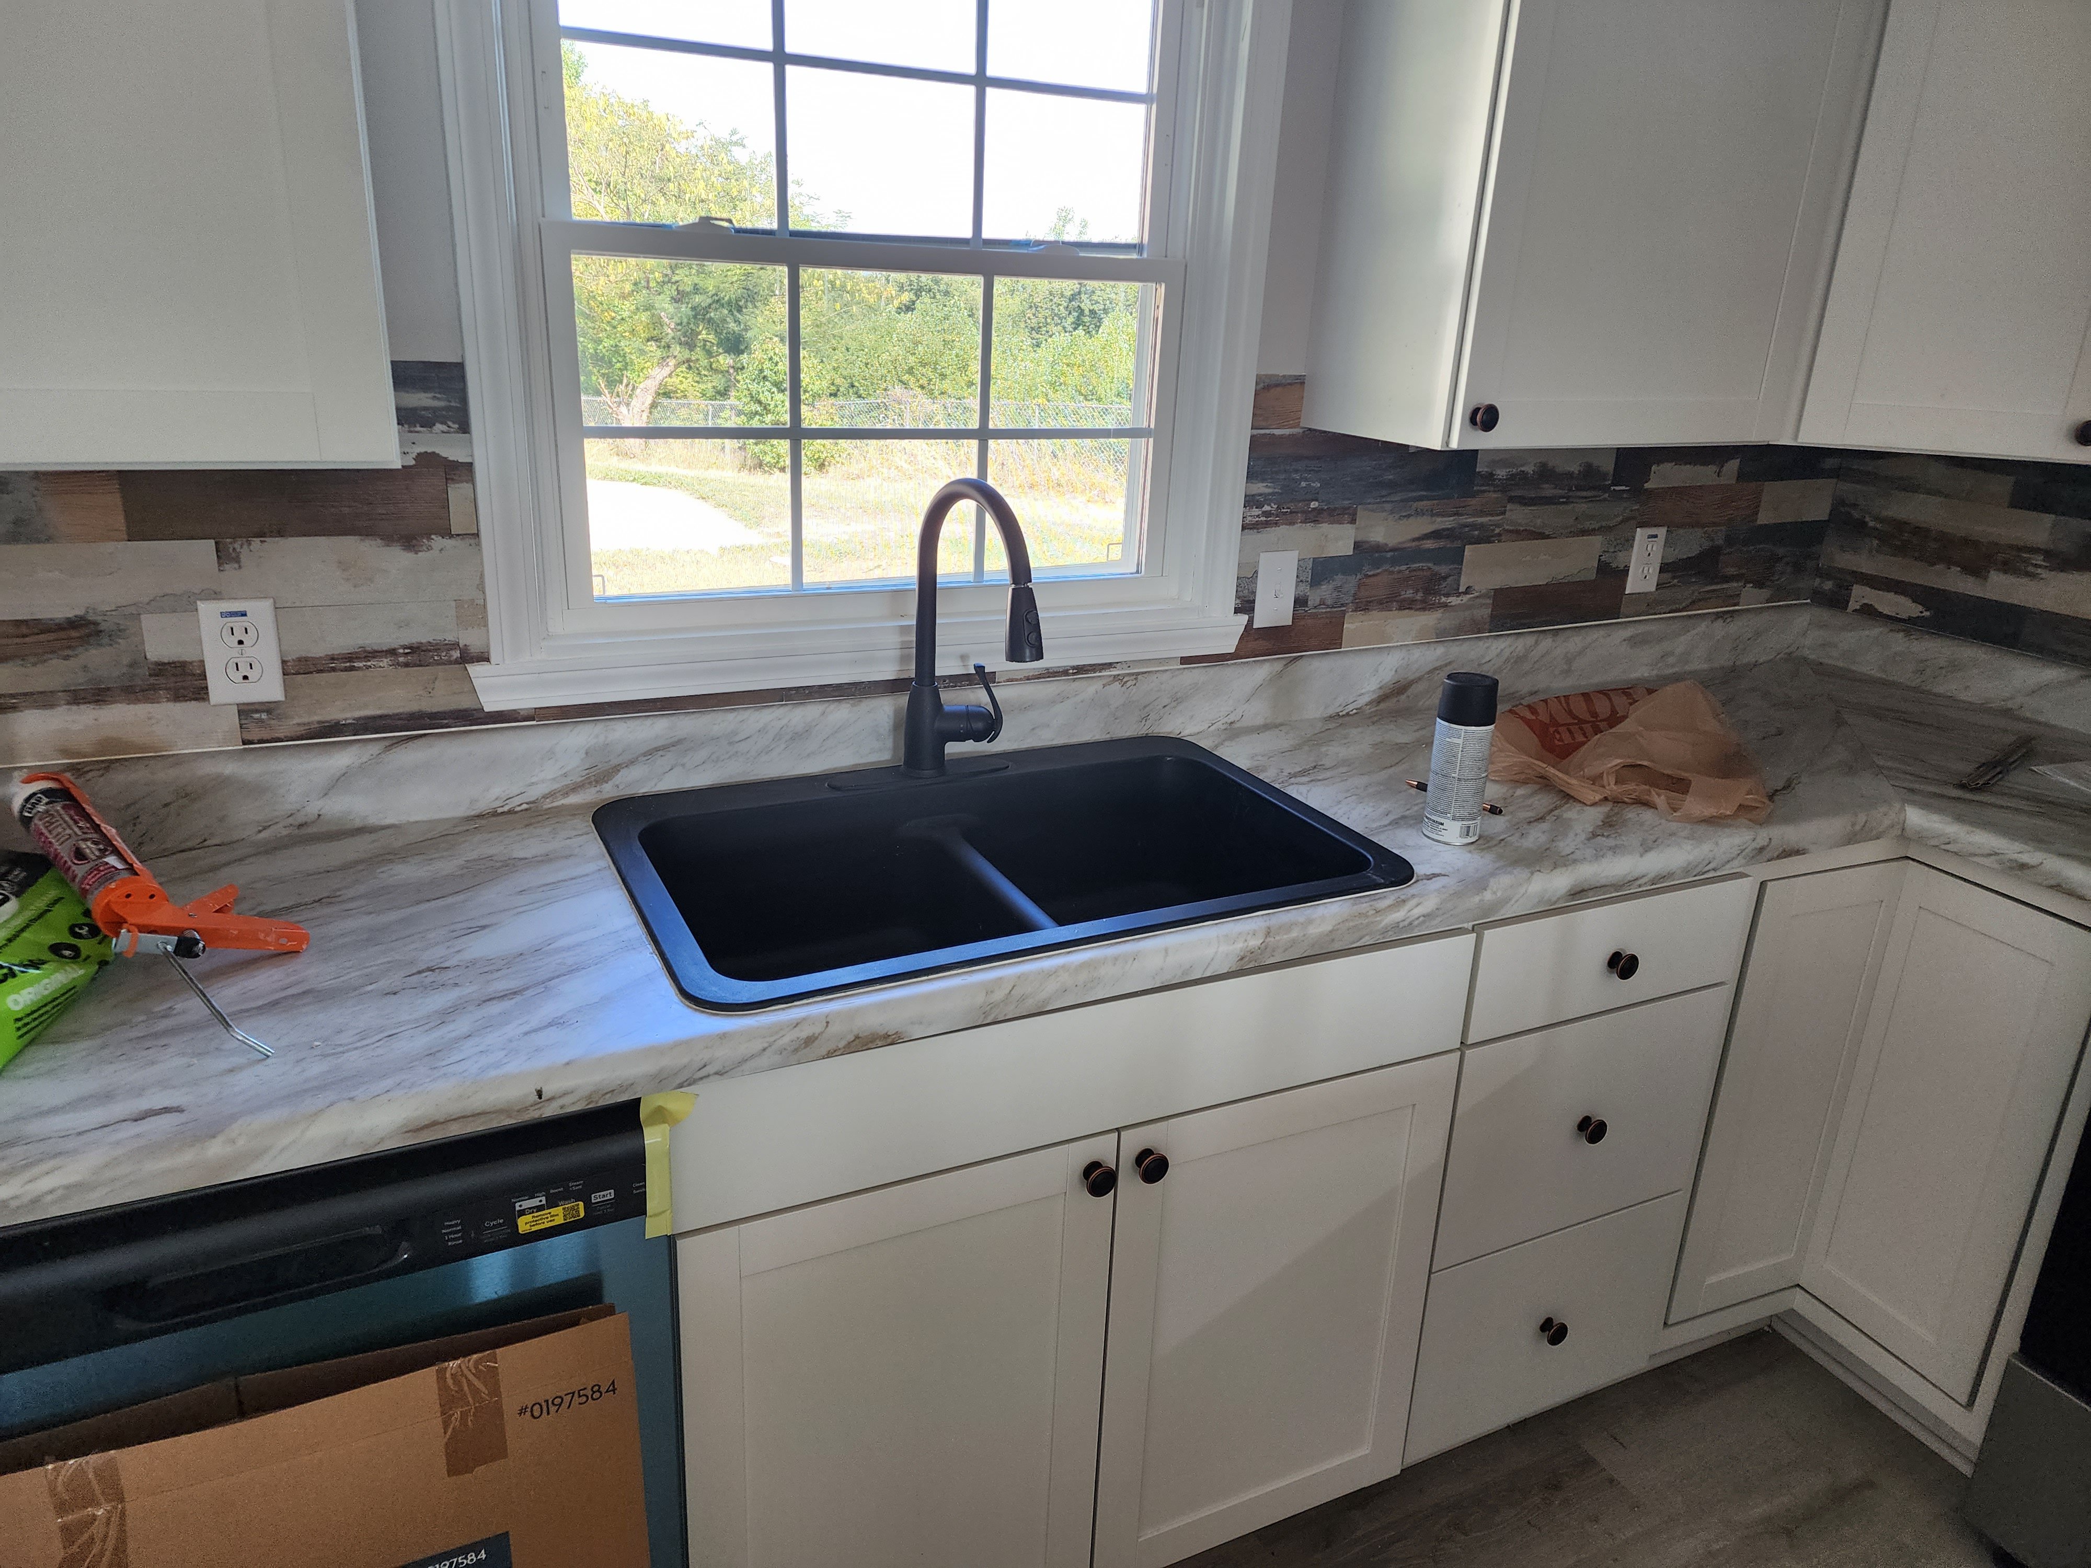
We are dedicated to providing our clients with the very best in remodeling and repair work. With over 10 years of experience, we take an enormous amount of pride in the attention of detail put into each of the projects we are involved in. We are known for our quality work and the integrity of our business practices. Have an emergency? You can count on us to answer the call and we will be happy to help. We look forward to building long-term relationships with our clients and guarantee your satisfaction. Call us today for a quote!
"Our builder repaired our walls several times to no avail. Clean Hands staff assessed the repairs needed, provided a written plan of action and completed the repairs and painting in a timely and professional manner. Will definitely use services again!"
With over 30 years in the Roofing Industry, we offer service on all types of Roofing. From small repairs to complete tear off of existing roof and replacing with new, we strive to have satisfied customers. Additional DBA - East Coast Construction of NC, Inc.
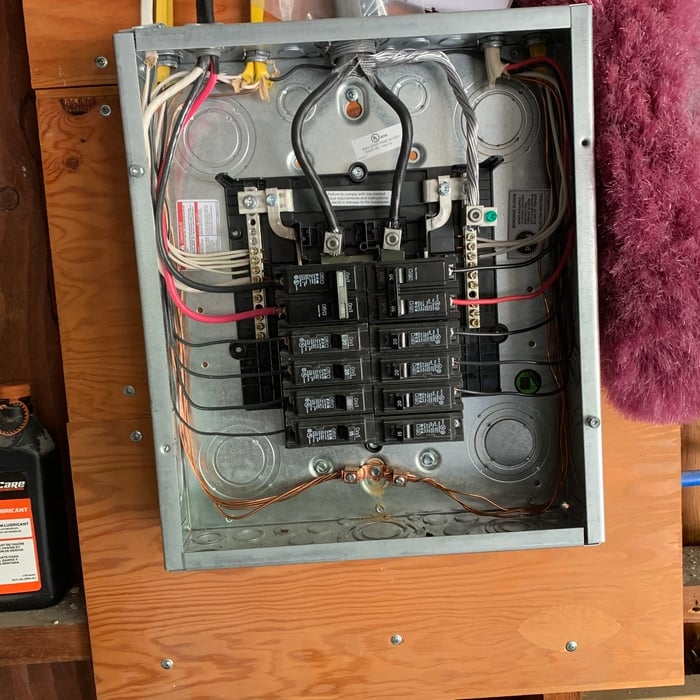
As a former Federal Contractor, I believe in quality work from the beginning. Specializing in all electrical services and repairs! Being flexible, honest, and hard working has never failed me. Call or message me for a variety of electrical services at a discount. I am also offering remote services. I do offer some handyman/furniture assembly services.
"I met with the Winston-Salem local representative, Bryan Sepich. He was prompt in his estimate, and was willing to work with us when we had to scale back our project due to budgetary constraints. He arranged for a local carpenter to build the necessary framework for the new roof, then came in to do the actual roof, guttering, soffits and tidy up where the roof hit my siding. I found Bryan to extremely quality conscious, and he went as far as sending the siding person back by my house after he noticed something that wasn't up to his standards during his post-job lookover. I'm going to have them do my house and garage in the fall. "
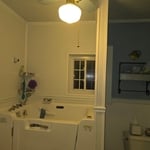
"Initially we asked for a full bathroom to be place in the laundry room of our basement. We also asked for the washer and dryer to be set up to work in our garage. Shane gave us an estimate of between $6000 and $8500. This was about what we wanted to spend and gave the ok. As he began to buy the materials that would address our needs he came back to us and recommended that we move one wall out 2 feet. The bathroom will be used primarily for my father who is 82 and he asked for a special shower with a seat and handles. We felt this was reasonable and were actually happy with Shane’s plan which would allow Dad more room. Shane also found a pump that would work for the shower, toilet and sink. Understandably, another estimate had to be drawn up and this brought the total cost to $11,000. Considering everything that was being done, we felt the increase was reasonable. Shane explain to us what actions he was taking throughout the project and we felt confident he would do the job right. He completed the job two weeks ago now and we are totally satisfied."
"The job was done very professionally and the structural aluminum posts under the sun room look great and strong. Should last a lifetime. The structural work under the deck is sound and correct. They straightened the 37 foot deck header and bolted it to the house per code. Very well done. "
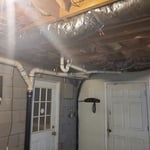
"We are pleased to recommend Triangle Reconstruction with our highest praise. It seems too simple to say that they do what they said they’d do, but that’s exactly what happened. Our home is around 50 years old. Ours was a large job - around a month and $30,000. We had Triangle Reconstruction come in after another moisture company provided mold remediation and a humidifier. I wish we’d contacted TR to start with. We provided TR with a structural engineering report. They created a plan to exactly meet all of engineer’s concerns. TR used temporary supports and replaced seal plates, girders, and joists for over half of our home. In addition, they poured footers and built new columns. They also added a few additional girders to firm up our floors. They removed and replaced our insulation. They sealed our porch and crawl space, replaced our vapor barrier, and installed a moisture meter. They wrapped our electrical cords and hung them. The people at TR are remarkable. A+++++"
Yes, barndominiums are energy-efficient as long as insulation professionals properly install quality insulation, windows, and doors. Utility bills for barndo living can be up to 50% lower than those for a traditional home. Make your barndo more energy efficient by working with contractors and HVAC professionals to strategically place windows, doors, and heating/cooling systems.
The pro you need to hire to build your shed depends on the shed you purchase. A local handyman or general contractor can help build a prefab shed for you. However, if you’re looking for a custom shed, contacting a shed builder near you is the best option. Make sure you get quotes from 3 pros to decide on the best pro for your job.
The most common slope, or roof pitch, for a shed is 4:12 or four inches of height for every horizontal foot. For areas that experience heavy snow loads, a steeper roof of 6:12 or 9:12 is best.
The construction stage is almost always the longest part of building a house. Within this stage, framing often takes the most time, lasting anywhere from one week to a couple of months, depending on the home's size, the crew, and the time of year. Other parts of the construction phase include pouring the foundation and installing doors, windows, a roof, siding, drywall, and flooring. The planning and design phase can also be very time-consuming, sometimes taking months or even years, especially for a custom home. The final finishing process, which includes painting and installing trim, is typically shorter than the construction or planning stages.
You may need a local building permit and written permission from your homeowner’s association to install a shed, especially if you’re doing any substantial land clearing or installing electricity or plumbing. Permit requirements vary between municipalities, so research the local laws before starting your project. If you hire a contractor to build the shed, they can help determine which permits will be necessary.
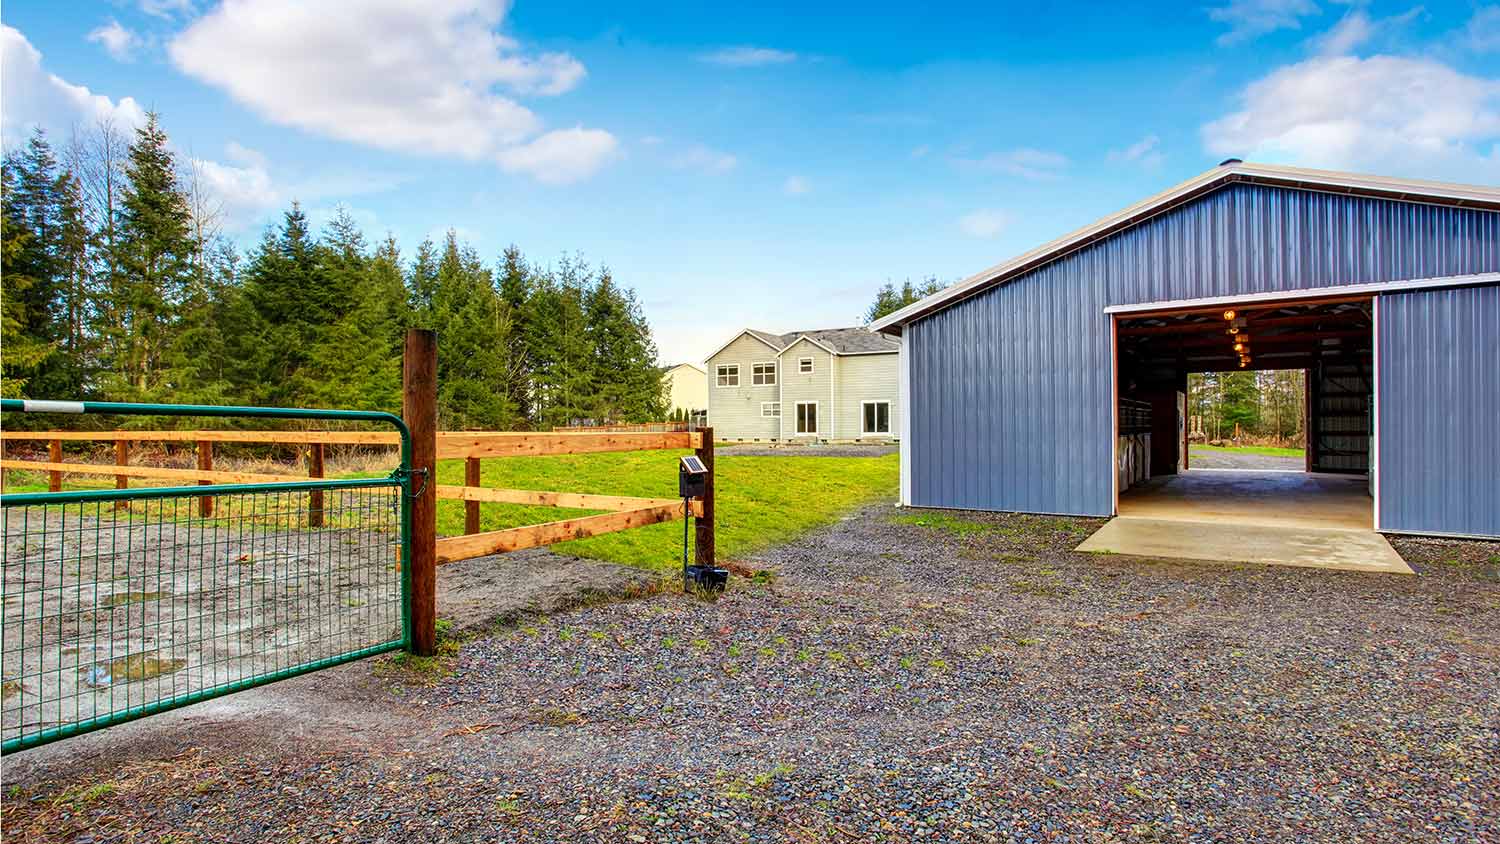
The Mount Airy, NC homeowners’ guide to pole barn building services
From average costs to expert advice, get all the answers you need to get your job done.
Get expert insights on barn roof repair cost, including average prices, cost factors, and ways to save. Learn what impacts your barn roof repair cost and how to budget.
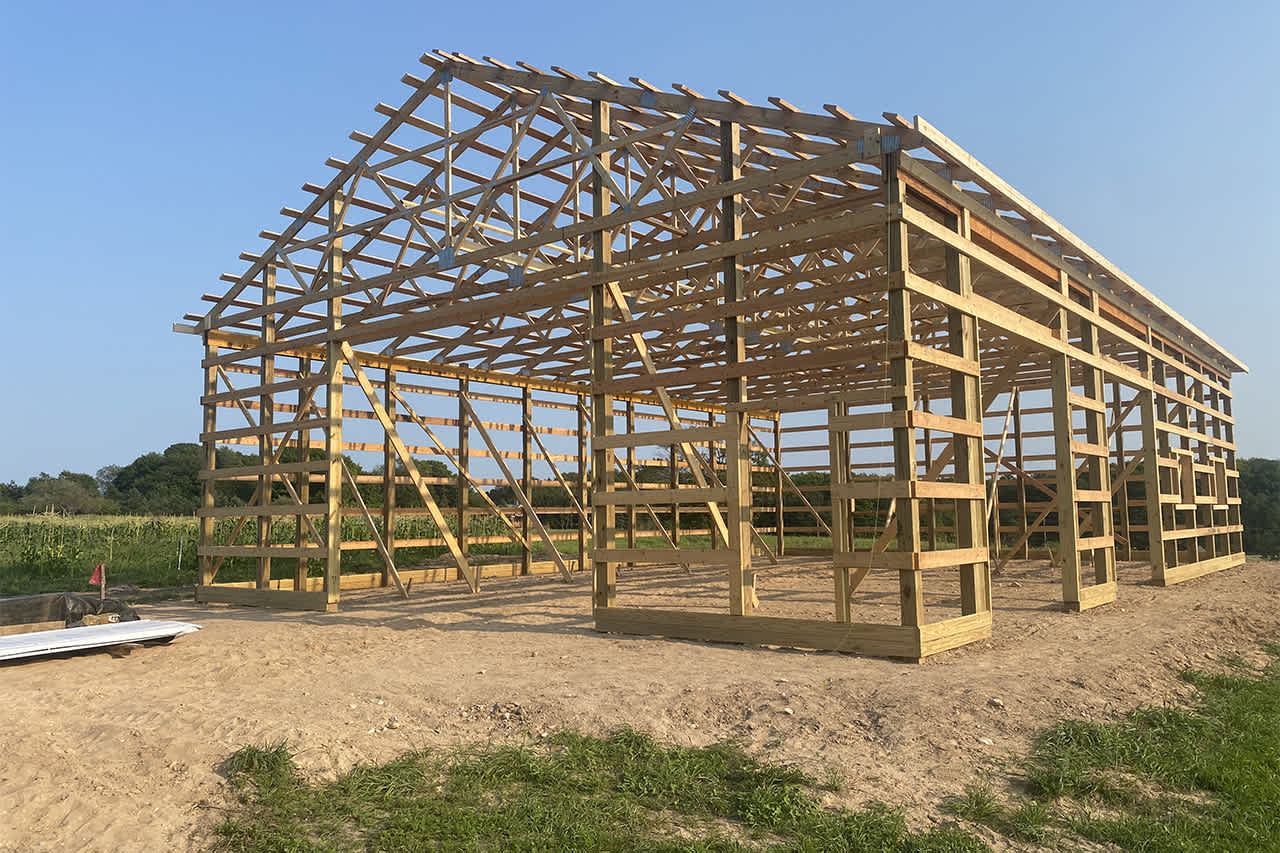
If you’ve ever wondered what precisely a pole barn is, you’re about to find out. Not many know the advantages and disadvantages to the cost, construction style, and flexibility of building one on your own or hiring a contractor for the job.
Which pole barn foundation option is best for your area and the size of the pole barn you’re building? Check out five of the most commonly used options.