Top-rated barndominium builders.

Get matched with top barndominium builders in Dortches, NC

Enter your zip and get matched with up to 5 pros

Need a pro for your barndominium building project in Dortches, NC?

Select your specific project to find the pro for you.

TRUSTED BY DORTCHES, NC HOMEOWNERS

  • Average homeowner rating star icon3.9
    Average homeowner rating
  • Verified reviews icon19
    Verified barndominium building reviews

Find Barndominium builders in Dortches

WESBO, LLC
5.0(
3
)
Find a Custom Home Builder

Serving Dortches, NC and surrounding areas

Approved

In business since 2010

Free estimates

Warranties offered

"I am Mr.Pairojn Tangarsasilp, came from Bangkok Thailand, I am interresting in a buy house with land 3 acires new architecture beatifull one with furnishing perfect appriated on high modeling in Raleigh near crab tree mall shopping acade near by Hamton inn Hotel."
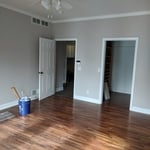
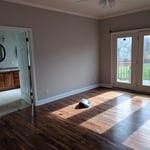
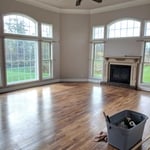
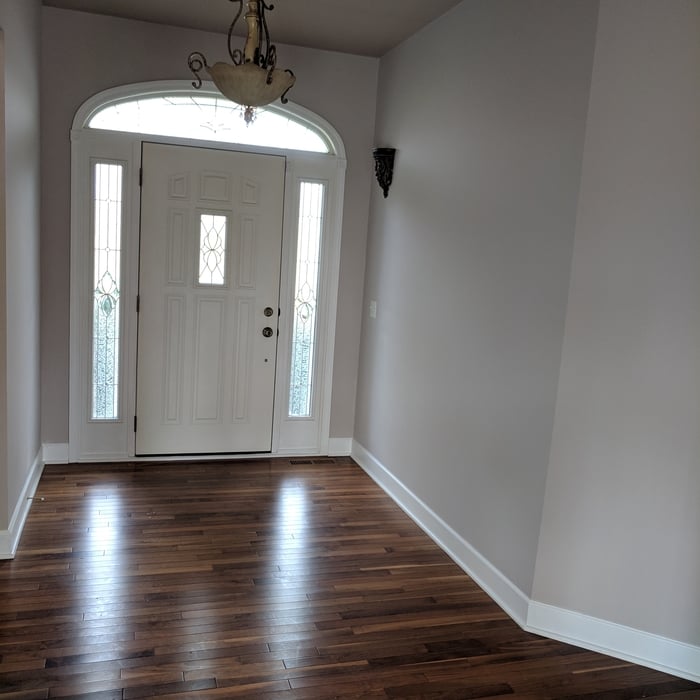
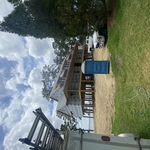
Wheeler Residence
Wheeler Residence
Wheeler Residence
Response time1 day
6 neighbors recently requested a quote
Recommended by100%of homeowners
Avatar for Gromex, LLC
Gromex, LLC
New to Angi
Shed, Barn or Playhouse - Repair

Serving Dortches, NC and surrounding areas

Approved

Hi, this is Francisco with Gromex llc. I specialize in framing, drywall (hang & finish), door installation (metal and residential), and ceiling work.\nI take pride in delivering quality work, staying on schedule, and keeping communication clear from start to finish. \n

Framing houses or additions
...
Showing 1-10 of 101
Barndominium Builders questions, answered by experts

The term “cottage” is subjective, so there’s no rigid definition, but it generally refers to a small home with simple and purposeful architecture that embraces nature and focuses on charm over everything else. Cottages are typically 1 or 1 1/2-stories tall, usually with gabled roofs, and are built out of natural materials that help make the structure a part of the surrounding nature rather than something that stands out from it. A big part of what makes a cottage a cottage is the decor, which includes natural materials from the nearby area.

Prefab sheds can be worth it, depending on your needs and goals. If you want to build the shed yourself or have a quick project turnaround, then a prefab shed will likely be worth it. If you want something more customized, then starting from scratch may help you achieve your goals better than a prefab could.

Whether you should choose a flat roof or a sloped roof depends on your particular situation. Flat roofs tend to be less expensive to install. However, sloped roofs have longer lifespans and stand up better to heavy snow and other inclement weather.

Keep in mind that even a flat roof needs to have a slight slope, usually around 1/2 inch for every foot. If it is completely flat, water will pool and cause damage, either from weight or leakage or rot.

Tiny houses, often called tiny homes, need between 100 to 400 square feet, with the most common size being between 200 and 300 square feet. Tiny houses more than 400 square feet venture into apartment-size dwellings and may be considered more of a traditional house than a tiny home. The number of occupants, desired lifestyle, and furniture will all be major factors that determine the desired tiny house size.

Yes, barn doors can be too heavy, although the limitation is usually imposed by the mounting hardware you buy and not your home’s framing, unless you’re building an unusually wide door. To keep the weight down, you can opt for 1-by material rather than 2-by material, and choose a softwood like pine rather than a hardwood like maple or oak. Check the weight limits on your mounting hardware, and always attach your door track to studs rather than to drywall anchors.

The Dortches, NC homeowners’ guide to barndominium building

From average costs to expert advice, get all the answers you need to get your job done.