





Top-rated subcontractors.

Get matched with top subcontractors in Fairmont, NC

Enter your zip and get matched with up to 5 pros

Need a pro for your subcontracting project in Fairmont, NC?

Select your specific project to find the pro for you.

TRUSTED BY FAIRMONT, NC HOMEOWNERS

  • Average homeowner rating star icon4.5
    Average homeowner rating
  • Verified reviews icon53
    Verified subcontracting services reviews

Find Subcontractors in Fairmont

Mighty Hands Roofing Inc
4.2(
461
)
Major Home Repairs (General Contractor)

Serving Fairmont, NC and surrounding areas

In business since 1986

Free estimates

Emergency services offered

"After the repair was done I noticed a leak in my bathroom ceiling where one of the roof vents were replaced. I called the Subcontractor Brian on a Saturday morning. The weather was cold and raining. He was at my house within the hour up on the roof and fixed the leak. I havent had any leaks since. I would hire Brain the Subcontractor again."


Recommended by80%of homeowners
Avatar for Country Boyz Construction
Country Boyz Construction
4.6(
10
)
Major Home Repairs (General Contractor)

Serving Fairmont, NC and surrounding areas

In business since 2020

Free estimates

Emergency services offered

"Excellent work ethic. Provided suggestions to save money and provide solutions to potential inspection concerns. Planned all necessary sub jobs and brought in experienced licensed professionals for specifics (plumbing,electrical and HVAC. Quality work performed. Stayed on schedule and estimate very close at final cost. Was flexible in adding additional ideas as the job progressed. Job site stayed clean and organized. Experienced contractor who knows his way around a vast area. The entire team was exceptional. Absolutely will hire for future projects."
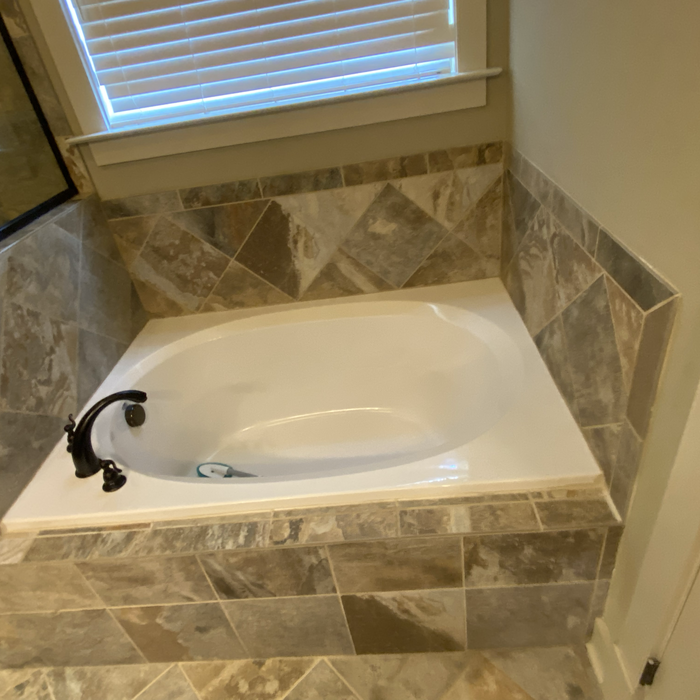
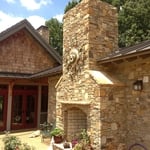
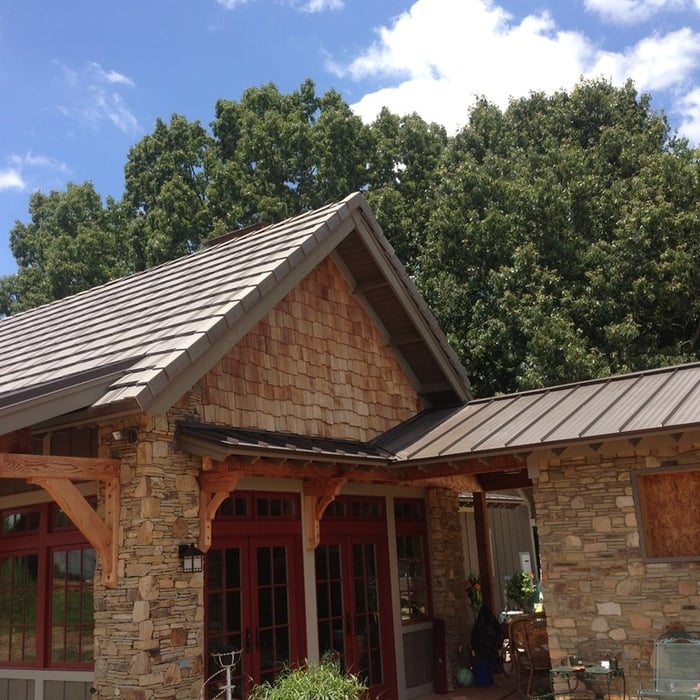
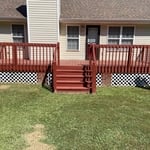
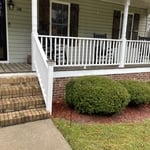
Previous wood deck
Previous wood railing
Remodel Entire Home
Metal Roof
Unfinished former roofer

+155

Recommended by100%of homeowners
Avatar for Julian Tile & Hardwood Contractor
Julian Tile & Hardwood Contractor
4.5(
37
)
Major Home Repairs (General Contractor)

Serving Fairmont, NC and surrounding areas

In business since 2006

Free estimates

Credit card accepted

"Exceptional Craftsmanship! Took the time to listen to my mother as well as gave great recommendations. More importantly he delivered what he said he would do and more. Could not be happier with the job he did for us. . Work was fantastic, reasonably priced and I would highly recommend Julian! Sincerely, JCP La Fayette"
Recommended by93%of homeowners
...
Showing 1-10 of 69
Subcontractors questions, answered by experts

By providing precise guidelines that reduce errors and facilitate smooth execution.

Builder-grade is one of two types of stock cabinets, whereas semi-custom designs allow homeowners some control over the color, finish, or hardware on their cabinets. Stock cabinets are sold in construction-grade and builder-grade designs. Construction-grade cabinets are usually made from inexpensive medium-density fiberboard, which is prone to moisture damage, whereas builder-grade models are a step up with higher-quality materials. Construction-grade designs are the most common type of cabinets in America.

Structural engineers draw structural plans, which include detailed drawings of the structural components of a home only. Complete house plans will require additional work from an architect or draftsperson, whose drawings will take the structural drawings into account. They’ll also include more details about the finishing materials and layout of a home, including everything from roofing and flooring materials to the position of furniture, light fixtures, switches, and plumbing fixtures.

Dark academia is more of an interior decorating style than it is a type of architecture, but it calls on themes prevalent in gothic architecture. Part of the appeal of dark academia is that you can achieve the look and feel without renovating or remodeling your home. Instead, you can switch to a dark color palette and introduce metal, natural wood furniture, plaid decor, old books, and gothic decor to get the look and feel just right.

You can draw your own house plans using three-dimensional modeling software, but in most cases, you’ll need an architect to draw up the final plans. Architects understand local building regulations and requirements, so their plans will be necessary for getting permits approved, and they’ll also ensure your home is structurally sound. DIY house plans can be a good place to start to help visualize your project, but you should always defer to a professional before trying to proceed with the project.

The Fairmont, NC homeowners’ guide to subcontracting services

From average costs to expert advice, get all the answers you need to get your job done.