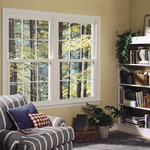
"Your Home Improvement Company did a super job of replacing all of the windows in our home. I am sure there are less expensive windows available, but the sales people did a great job of showing us the benefits of choosing the Preservation brand of window. We were impressed with the function, design, durability and potential for energy savings on future utility bills. We are very satisfied with the quality of the product and the friendly and professional work done by the installers. We appreciated the fact that the sales people came back to do a walk through to check on the completed project. We would highly recommend Your Home Improvement Company to others."
"Jabel and the team at Pinnacle have drawn multiple structures for me. All experiences have been great. A 12,000 sqFT commercial building, a residential cabin, and my current residence. I think you get what you pay for with drafting and these guys will stick with project until it is done."
We have a single mission: Complete Customer Satisfaction! We have consistently focused on the needs of our customers, providing personalized attention and a stress-free experience.\nYou will find us to be competitively priced with close attention to the details.\nOur reputation is based on service, safety, and quality, regardless of how large or small the job.\nWe look forward to building a lasting relationship and guarantee your satisfaction!\n
We are a locally owned and operated company that values honesty and integrity in all aspects of our business. Our dedicated team of professionals have over 10 years of hands on experience, to provide innovative ideas and suggestions tailored to your projects. Our services are customized to your individual needs, paying close attention to the details of each project that we are involved with. Please feel free to contact us today!
"Once I sent her all the measurements, it took her a little while to get the options back to me. Overall, they're good designs. However, they're very simplistic and give general ideas for space planning. I was hoping to have a better idea for sizes of furniture for the space and some variations on staging. Jill was very responsive when I did have a question. I'm not sure how helpful it is to have a virtual design done. If we lived in similar cities, I'd probably use her again for help with additional designs. "
"I feel extremely fortunate to have found Vicki through Angie's List ! She is an extremely talented person who is very easy to deal with. She has a breath of knowledge that allows her to accommodate my tastes, but also ensure that the overall design is in sync with the design and location of my home. She has a very diplomatic way of suggesting when I'm going astray with my choices and in every case where she has told me "Trust Me" I have been delighted ! She is very aggressive in helping me find the best pricing and often times will work with the vendors directly hence saving me the time. She also has excellent local contacts. Everyone I've worked with through Vicki has been timely, professional, and highly competent. My project is far from complete. I intend to continue to use Vicki and her expert advice until the end !!!!"
VIRTUAL INTERIOR / STAGE DESIGN/ VIRTUAL MEETING \n Servicing New York, NY and Miami, FL areas! \n\nThis is for a CUSTOM Virtual Floor/ Plan-3D Design, specifically made for you.\nIt can be any room you choose literally from scratch, any space you want to redesign. We also offer Tiny House Design. Contact us if you are looking to buy costum made bricks, we have a large selection!!! PLEASE READ OUR SERVICES OFFERED FOR FULL DETAILS!!!\n\n\n
"Excellent design experience. Kitchen cabinets exceeded expectations. Plumbing, painting and electrical work is the best available in Billings. If you want the best, call Trevor or Lisa."
If you dream it, we can build it. What's the biggest difference between us and them? We build to last! We offer a full line of Green and Energy Star Certified products, backed by our labor and manufacturer's lifetime transferable warranties. Credit Cards Welcome Financing Available OAC.
Check reviews, compare quotes, and verify licensing. Ensure the builder has experience with modular construction.
British architect John Nash is credited with creating the Italianate style of architecture. The style was further popularized in the U.S. by landscape architect Andrew Jackson Downing and architect Calvert Vaux. The style spread across the U.S. due to Downing’s popular book on the style and the availability of plans and materials due to the mass production of the Industrial Revolution.
Expect excavation below grade, creating a well for access, weatherproofing, and thorough inspections during setup.
Absolutely! You can tailor the design to meet your specific needs and preferences. Whether it's adding amenities, adjusting dimensions, or choosing different materials, customizing your storm shelter ensures it suits your family's requirements and offers the utmost comfort and safety during severe weather. So go ahead and create a shelter that perfectly fits your unique needs!
The costs depend on the type of wood, labor, roofing material, permits, and whether additional storage or enclosed walls are included.
The Sunburst, MT homeowners’ guide to remodel design services
From average costs to expert advice, get all the answers you need to get your job done.
Home remodeling doesn’t have to follow the norm. Think outside the box. Find out unusual and unique home remodeling additions to inspire your next project.
Living room renovation transforms your home. Find inspiration with these top living room remodel ideas, from adding an accent wall to installing crown molding.
Remodeling can be the perfect way to get the home of your dreams, but you’ll need to do some prep work first. We’ll give you the best tips to prepare for a home remodel.
Not getting a high volume of remodeling leads? It might be time to revisit your lead generation strategy. Here’s how contractors can get more remodeling leads.