Top-rated remodel designers.

Get matched with top remodel designers in Choteau, MT

Enter your zip and get matched with up to 5 pros

Need a pro for your remodel design project in Choteau, MT?

Select your specific project to find the pro for you.

Find Remodel designers in Choteau

Avatar for Pinnacle Designers
Pinnacle Designers
5.0(
2
)
Designer - BuildingDesigner - Kitchen

Serving Choteau, MT and surrounding areas

Approved

In business since 2023

Free estimates

Small jobs welcome

"Jabel and the team at Pinnacle have drawn multiple structures for me. All experiences have been great. A 12,000 sqFT commercial building, a residential cabin, and my current residence. I think you get what you pay for with drafting and these guys will stick with project until it is done."
Log Cabin Floor Plan
Pinnacle Designers
Response time3 days
Response rate96%
6 neighbors recently requested a quote
Avatar for Warnock LC
Warnock LC
5.0(
1
)
Basement - Remodel

Serving Choteau, MT and surrounding areas

Approved

In business since 2025

Free estimates

Offers commercial services

"​"We had a great experience with Warnock LC for our attic insulation and bathroom ventilation installation. Even with a massive amount of old insulation to clear out, the crew was fast, professional, organized, and got the job done quickly. Their prices are very reasonable, and their customer service is top-notch. Highly recommend!""
Project Photos
Project Photos
9 neighbors recently requested a quote

CK Allworks Inc.
New to Angi
Designer - BuildingDesigner - Kitchen

Serving Choteau, MT and surrounding areas

Approved

In business since 2014

Free estimates

Offers commercial services

We are a locally owned and operated company that values honesty and integrity in all aspects of our business. Our dedicated team of professionals have over 10 years of hands on experience, to provide innovative ideas and suggestions tailored to your projects. Our services are customized to your individual needs, paying close attention to the details of each project that we are involved with. Please feel free to contact us today!

Avatar for Larch Home Design LLC
Larch Home Design LLC
5.0(
10
)
Designer - Kitchen

Serving Choteau, MT and surrounding areas

In business since 2023

Free estimates

Credit card accepted

"They are knowledgeable; they are good problem solvers; and they are creative. My experience with Larch Home Design LLC was very positive. I would recommend this company to anyone who is looking for new construction or interior remodeling."
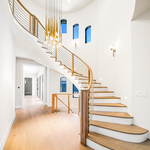
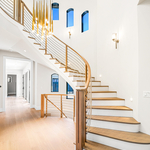
Modern Bellevue Home
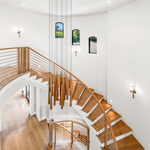
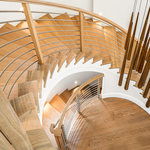
Spine Stairs

+28

Response time2 days
Recommended by88%of homeowners
Avatar for Homemade Design
Homemade Design
3.7(
322
)
Basement - RemodelBathroom - RemodelBathroom - Remodel - For Business+4 more

Serving Choteau, MT and surrounding areas

In business since 2006

Credit card accepted

"They are a nice provider. I talked to them on the phone for about 30 minutes and they sent some samples. We were able to get a discount on designer purchases but not useful on designing the space. Once we told them what we wanted, they were able to help purchase from the warehouse and save about $1,500. I think they became too busy with this big deal. You buy a ticket per room and we still actually have a couple left with this provider. After redesigning one room, we kind of ran out of steam and have not designed the other rooms. Overall this is a good service and it's a good concept. Whomever I spoke with, she was really nice. I would recommend this provider. This kind of service seems to be for people with time and knows exactly what they want. They are super helpful with the designer discount from the warehouse. They don't actual design your room which is slight flaw."
Pennsylvania Master Bathroom
Boston Small Condo Kitchen
California Client Saves with HMD Designer Discounts
Recommended by54%of homeowners
Avatar for Ecolecua
Ecolecua
4.5(
8
)
Designer - Kitchen

Serving Choteau, MT and surrounding areas

Credit card accepted

VIRTUAL INTERIOR / STAGE DESIGN/ VIRTUAL MEETING \n Servicing New York, NY and Miami, FL areas! \n\nThis is for a CUSTOM Virtual Floor/ Plan-3D Design, specifically made for you.\nIt can be any room you choose literally from scratch, any space you want to redesign. We also offer Tiny House Design. Contact us if you are looking to buy costum made bricks, we have a large selection!!! PLEASE READ OUR SERVICES OFFERED FOR FULL DETAILS!!!\n\n\n

Additional Photos
Additional Photos
Additional Photos
Additional Photos
Additional Photos

+3

Recommended by100%of homeowners
...
Showing 1-10 of 52
Remodel Design questions, answered by experts

Structural engineers draw structural plans, which include detailed drawings of the structural components of a home only. Complete house plans will require additional work from an architect or draftsperson, whose drawings will take the structural drawings into account. They’ll also include more details about the finishing materials and layout of a home, including everything from roofing and flooring materials to the position of furniture, light fixtures, switches, and plumbing fixtures.

The best way to start designing a house is to know what you want before designing. Making a list of your biggest priorities in a home will help. Designing a house without an idea of what you need or want in a home will lead to many trials and errors that could make it harder to figure out what you need in your design.

Balancing aesthetics with functionality amidst space planning is important. To do so, you could consider consulting both an interior designer and an architect to fulfill both these needs. Or you can tackle it on your own by prioritizing personal touches amidst space planning that add to the look but don't take away from the livability of the space.

Italianate architecture is a reinterpretation of Renaissance styles, combining elements of Italian farmhouses and villas with Victorian materials and construction. This home style emerged in the Victorian era, gaining popularity in the U.S. in the mid-to late-1800s. The style came about in response to what many then viewed as the too-rigid and stuffy Classical style designs. 

The cost to draw house plans typically ranges from $800 to $2,700, with standard blueprints averaging around $1,800. For a custom home, the cost is higher, with blueprints often falling between $5,000 and $20,000, and potentially more for very complex designs. Several factors influence the total price, including the project's size, the number of rooms, the type of drawings required, and the architect's experience level. You may also need to pay a structural engineer to ensure building safety, particularly for custom homes.

The Choteau, MT homeowners’ guide to remodel design services

From average costs to expert advice, get all the answers you need to get your job done.