





Top-rated kitchen and bathroom remodelers.

Get matched with top kitchen and bathroom remodelers in Summit, MS

Enter your zip and get matched with up to 5 pros

Need a pro for your kitchen and bathroom remodel project in Summit, MS?

Select your specific project to find the pro for you.

Find Kitchen and bathroom remodelers in Summit

Avatar for Main Surface
Main Surface
New to Angi
Bathtub or Other Bath or Kitchen Surface - Resurface or RefaceBathtub or Other Bath or Kitchen Surface - Resurface or Reface - For Business

Serving Summit, MS and surrounding areas

Approved

Small jobs welcome

Credit card accepted

Offers commercial services

Welcome to Main Surface, where we specialize in professional resurfacing services designed to restore and transform your existing surfaces without the cost of full replacement. We proudly offer bathtub resurfacing, countertop refinishing, tile reglazing, sink refinishing, and other surface restoration services for residential and commercial properties.\n\nAt Main Surface, our goal is to provide high-quality workmanship, affordable solutions, and exceptional customer service. We are dedicated to helping our clients bring new life to their kitchens, bathrooms, and living spaces with durable, beautiful finishes that look brand new.\n\nWe value professionalism, reliability, and attention to detail in every project we complete. Whether you are updating your home, preparing a property for sale, or refreshing a commercial space, Main Surface is here to help.

8 neighbors recently requested a quote
Avatar for Jill Seidner Interior Design
Jill Seidner Interior Design
3.5(
89
)
Bathroom - RemodelBathroom - Remodel - For BusinessKitchen - Remodel+3 more

Serving Summit, MS and surrounding areas

In business since 2006

Credit card accepted

"Once I sent her all the measurements, it took her a little while to get the options back to me.  Overall, they're good designs.  However, they're very simplistic and give general ideas for space planning.  I was hoping to have a better idea for sizes of furniture for the space and some variations on staging.  
Jill was very responsive when I did have a question.  I'm not sure how helpful it is to have a virtual design done.  If we lived in similar cities, I'd probably use her again for help with additional designs.
"
Recommended by55%of homeowners
Avatar for Homemade Design
Homemade Design
3.7(
322
)
Bathroom - RemodelBathroom - Remodel - For BusinessKitchen - Remodel+3 more

Serving Summit, MS and surrounding areas

In business since 2006

Credit card accepted

"I feel extremely fortunate to have found Vicki through Angie's List !  She is an extremely talented person who is very easy to deal with. She has a breath of knowledge that allows her to accommodate my tastes, but also ensure that the overall design is in sync with the design and location of my home.  She has  a very diplomatic way of suggesting when I'm going astray with my choices and in every case where she has told me "Trust Me"  I have been delighted ! She is very aggressive in helping me find the best pricing and often times will work with the vendors directly  hence saving me the time.  She also has excellent local contacts.  Everyone I've worked with through Vicki has been timely, professional, and highly competent.
My project is far from complete.  I intend to continue to use Vicki and her expert advice until the end !!!!"
Pennsylvania Master Bathroom
Boston Small Condo Kitchen
California Client Saves with HMD Designer Discounts
Recommended by54%of homeowners
Avatar for Southern Hospitality
Southern Hospitality
5.0(
3
)
Bathroom - RemodelBathroom - Remodel - For BusinessBathtub or Other Bath or Kitchen Surface - Resurface or Reface+5 more

Serving Summit, MS and surrounding areas

In business since 2016

Free estimates

Emergency services offered

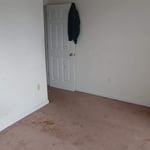
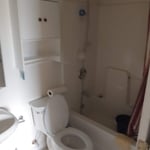
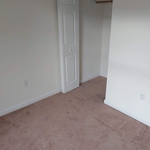
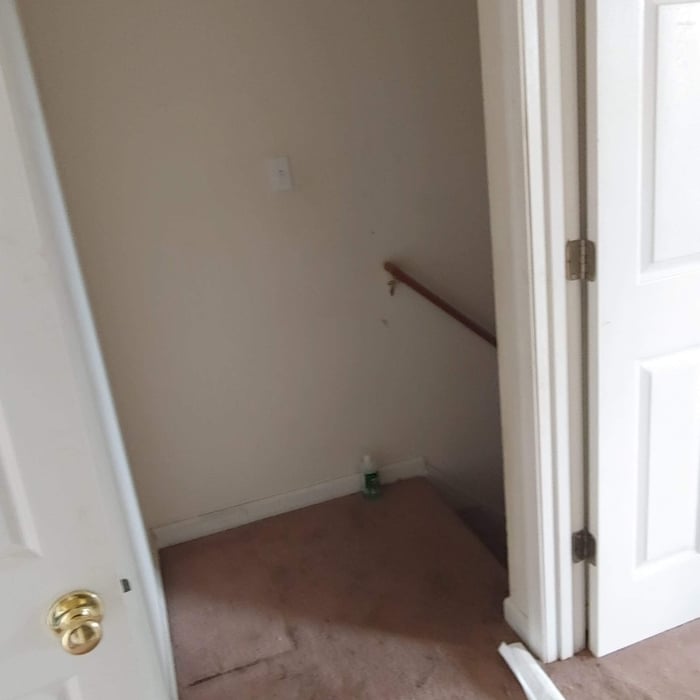
"Southern Hospitality - Ronnie is a kind professional who listened to what I wanted. Along the way he made suggestions that ultimately led to a better job that was completed is a shorter time and under budget! He did a whole home remodel that was previously destroyed by renters. When Ronnie was done it looked like the model home it once was. We got a sales contract within 24 hours in a large part due to his dedication. I highly recommend him and of course would hire him again."
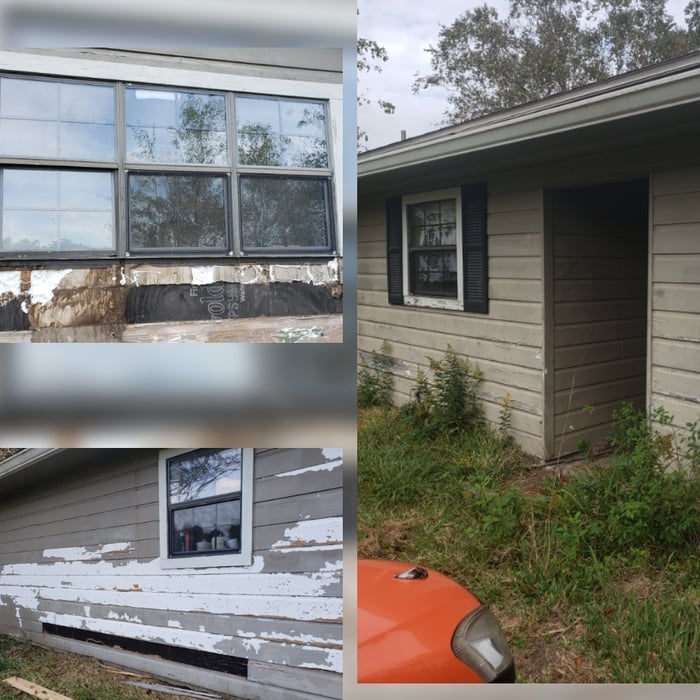
These are before pictures
Townhouse full remodel

+57

Recommended by100%of homeowners

Showing 1-10 of 46
Kitchen and Bathroom Remodel questions, answered by experts

DIY is possible, but professional designers ensure functional layouts, high-quality materials, and compliance with plumbing codes.
Start by gutting the old fixtures and features that need to be removed, such as the tile, vanity, and flooring. You may benefit by removing the toilet, even if you intend to use the same one. Next, install the new shower or tub, followed by the flooring, and then the drywall, which you should then paint. After that, install your new cabinets, vanity, countertop, sink, and faucet, in that order. Replace your light fixture next. Lastly, reconnect the toilet.

Shower niches can be placed anywhere they will be most accessible for those in the shower. A shower niche should be close enough to the showerhead that it’s convenient to grab products, but not so close that it’s in the direct path of the water. You can also consider the overall shower design and favor symmetry, integrate the niche with the tile design, or hire a bathroom remodeling contractor to help you decide.

While a bathroom vanity doesn't need to be flush with the side wall, it’s best to install it that way where possible. Achieving a flush fit can enhance aesthetics and create a cohesive look, plus it will help conceal and safeguard your plumbing. However, exceptions can be made based on design preferences and available space. Be sure that there’s sufficient clearance for drawers and cabinet doors to open comfortably. Additionally, consider factors like plumbing and room layout when deciding on the vanity's positioning relative to the side wall.



Most codes require 15 inches on either side of the toilet's centerline (from the wall or vanity) and at least 21 to 24 inches between the toilet and the wall in front of it. These codes ensure that your toilet is easy to use and access, even in small bathrooms. Check your local building codes for the exact measurements required. 

The Summit, MS homeowners’ guide to kitchen and bathroom remodels

From average costs to expert advice, get all the answers you need to get your job done.