

Top-rated kitchen and bathroom remodelers.

Get matched with top kitchen and bathroom remodelers in Lambert, MS

Enter your zip and get matched with up to 5 pros

Need a pro for your kitchen and bathroom remodel project in Lambert, MS?

Select your specific project to find the pro for you.

Find Kitchen and bathroom remodelers in Lambert

Avatar for Jill Seidner Interior Design
Jill Seidner Interior Design
3.5(
89
)
Bathroom - RemodelBathroom - Remodel - For BusinessKitchen - Remodel+3 more

Serving Lambert, MS and surrounding areas

In business since 2006

Credit card accepted

"They did a good job. She had to submit like a photo but my daughter had them work on the central are of the loft. The deal was for one room. She got a lot of good ideal from her and it was worth it for her. They were professional and I did not hear anything negative."
Recommended by55%of homeowners
Avatar for Homemade Design
Homemade Design
3.7(
322
)
Bathroom - RemodelBathroom - Remodel - For BusinessKitchen - Remodel+3 more

Serving Lambert, MS and surrounding areas

In business since 2006

Credit card accepted

"I feel extremely fortunate to have found Vicki through Angie's List !  She is an extremely talented person who is very easy to deal with. She has a breath of knowledge that allows her to accommodate my tastes, but also ensure that the overall design is in sync with the design and location of my home.  She has  a very diplomatic way of suggesting when I'm going astray with my choices and in every case where she has told me "Trust Me"  I have been delighted ! She is very aggressive in helping me find the best pricing and often times will work with the vendors directly  hence saving me the time.  She also has excellent local contacts.  Everyone I've worked with through Vicki has been timely, professional, and highly competent.


My project is far from complete.  I intend to continue to use Vicki and her expert advice until the end !!!!"
Pennsylvania Master Bathroom
Boston Small Condo Kitchen
California Client Saves with HMD Designer Discounts
Recommended by54%of homeowners
Jarmon and Son's Construction
4.6(
17
)
Bathroom - RemodelBathroom - Remodel - For BusinessKitchen - Remodel+3 more

Serving Lambert, MS and surrounding areas

In business since 1989

Free estimates

Emergency services offered

"Mr. Alexander and his crew showed up on time. When the job need more than the estimate, I received a phone call. He gave me an estimate on the additional work. These guy work diligently all day and even put my wife’s garden ornaments back in place before leaving. I will hire them for any other job that arises."
Additional Photos
Additional Photos
Additional Photos
Additional Photos
Additional Photos

+1

Recommended by100%of homeowners
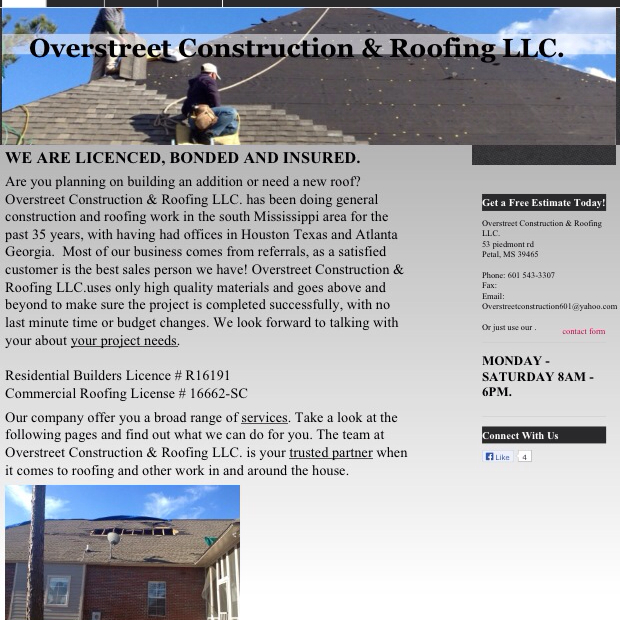
Avatar for Overstreet Construction&roofi.g.l.l.c
Overstreet Construction&roofi.g.l.l.c
4.0(
5
)
Bathroom - RemodelBathroom - Remodel - For BusinessKitchen - Remodel+3 more

Serving Lambert, MS and surrounding areas

In business since 1969

Free estimates

Emergency services offered

"

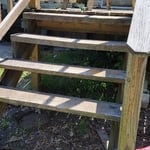
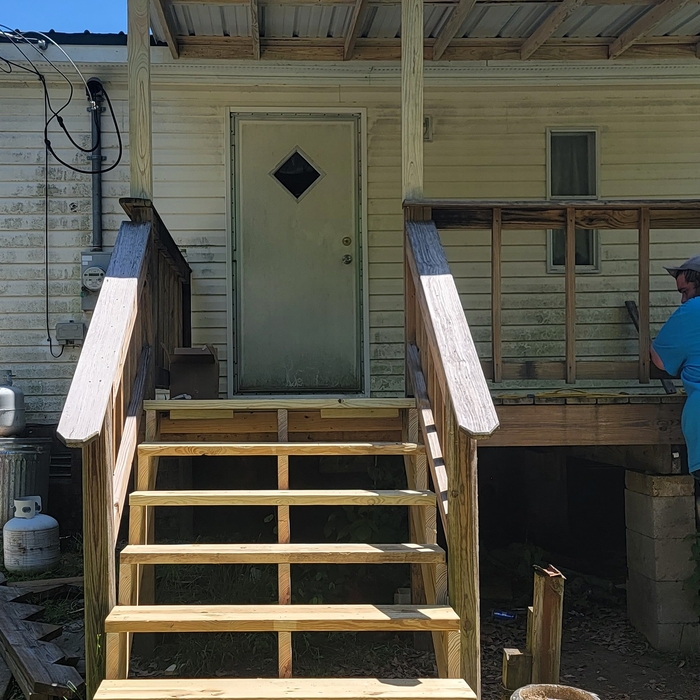
Job was done on the date promised, in the time span estimated and at the price quoted. The two man team properly braced the porch roof before tearing the old column out. They built the new column on site. The team removed all tear down debris as well as the trash from the construction phase (a really big plus in my book since I have had other contractors leave their trash for me to clean up.) The contractor asked for a deposit before they began and the balance after the work was completed. I marked them down on punctuality since they told me that they would be here at 9:00 but it was 90 minutes later before they arrived and another 30 minutes before they started work. As I said above, the work completion was promised for the end of the day and they met that.


"
Additional Photos
Recommended by80%of homeowners
Showing 1-10 of 34
Kitchen and Bathroom Remodel questions, answered by experts

The toilet should rest 10, 12, or 14 inches from the back wall. As for other clearances, 15 inches is the minimum distance from the flange to any side wall or nearby fixture, including the shower, tub, and sink. Modern codes also require at least 24 inches of clear space in front of the toilet.

Depending on its size and the quality of the installation, a floating vanity can hold up to 220 pounds. The total weight it holds includes the countertop, sink, and anyone resting on the vanity as they wash their face or brush their teeth. Be sure to talk with your contractor and check the manufacturer’s specifications to determine how much weight your vanity can take.

In general, the term powder room refers to the same thing as the term half bath and describes a bathroom with a toilet and a sink. Usually, the official term used in real estate listings is a powder room, but the two terms are interchangeable.

Common shower pan sizes are 30-by-30 inches and 42-by-32 inches, or you might want a contemporary, clean-lined 60-by-42-inch walk-in. When selecting the size and location of your custom shower, consider the other bathroom fittings, whether the shower door can open easily, and whether you’ll have to alter plumbing.

The most expensive part of adding a bathroom will always be the wet areas, such as the toilet, sink, and shower. Considering a half bathroom won’t have a shower, you’ll save quite a bit of money there versus adding a full bath with a shower or tub. Using qualified professionals is a requirement when dealing with plumbing and electricity, so while you can do some of the addition yourself, leave these two to the pros.

The Lambert, MS homeowners’ guide to kitchen and bathroom remodels

From average costs to expert advice, get all the answers you need to get your job done.