





Top-rated subcontractors.

Get matched with top subcontractors in Kiln, MS

Enter your zip and get matched with up to 5 pros

Need a pro for your subcontracting project in Kiln, MS?

Select your specific project to find the pro for you.

TRUSTED BY KILN, MS HOMEOWNERS

  • Average homeowner rating star icon4.6
    Average homeowner rating
  • Verified reviews icon476
    Verified subcontracting services reviews

Find Subcontractors in Kiln

Avatar for The Quick Fix
The Quick Fix
5.0(
10
)
Major Home Repairs (General Contractor)

Serving Kiln, MS and surrounding areas

In business since 2021

Emergency services offered

"Found Destre on Angi after another contractor came out and completely botched the job. Wanted to replace the weather stripping around rear patio door. The previous contractor ruined the bottom seal on the door and left us with a/c escaping and the flys and mosquitoes coming in. Called and spoke to Destre and he came out within an hour. Surveyed the damage and was off to Home Depot to get replacement parts. Could not find but resourcefully found a clear plastic one. Installed and all has been fine ever since. In speaking with Destre learned his experience in all types of home repair. The thing I liked best is he commented “I will not stop working until the job is completed to your satisfaction”. I paid his quoted price and added a generous tip for his diligence and great attitude. I have finally found my home repairman."
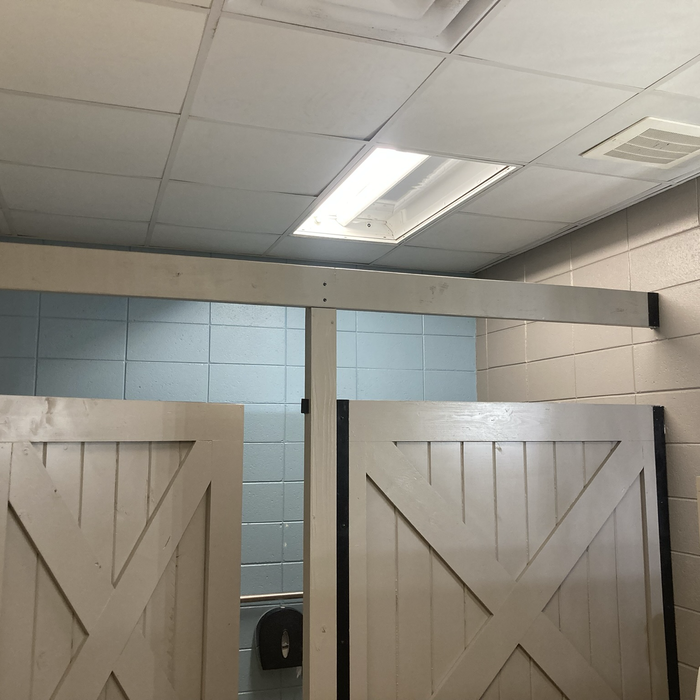
Additional Photos
Recommended by100%of homeowners
...
Showing 1-10 of 82
Subcontractors questions, answered by experts

Yes, most designers tailor plans to fit your budget. Discuss financial constraints during initial consultations.
Yes, many providers offer design consultations to create unique structures. Confirm with your contractor.

A floor plan is a less detailed illustration showing a building or room's layout from above, including elements like windows, doors, walls, and fixtures. It offers a simplified view for homeowners. In contrast, a blueprint is a more detailed, to-scale architectural drawing that includes all parts of the building plans, such as structural elements, construction details, and utility schematics. While a floor plan can be a type of view within a blueprint, the complete blueprint contains all the necessary details to turn the plan into a reality.

Yes, integrating sustainable practices and energy efficiency into plans is common.

Drawing your own floor plans is acceptable for many kinds of projects, including interior design and room layout. You can use floor plan software to create the plans but keep in mind that the floor plan will only be as accurate as the measurements you take and enter into the software.

The Kiln, MS homeowners’ guide to subcontracting services

From average costs to expert advice, get all the answers you need to get your job done.