







Top-rated residential design pros.

Best residential design pros near Wright City, MO

Enter your zip and get matched with up to 5 pros

Need a pro for your residential design project in Wright City, MO?

Select your specific project to find the pro for you.

TRUSTED BY WRIGHT CITY, MO HOMEOWNERS

  • Average homeowner rating star icon4.1
    Average homeowner rating
  • Verified reviews icon247
    Verified residential design services reviews

Top-Rated Residential design pros in Wright City - Updated Nov 2026

Avatar for Bathroom Excellence
Bathroom Excellence
4.3(
42
)
Designer - Bathroom

Serving Wright City, MO and surrounding areas

Approved

In business since 2024

Free estimates

Warranties offered

"Eloy was my project manager and he was great letting me know what supplies and how much to get. Then he assigned Julio and Victor to the project and they were so incredibly professional and easy to work with. They took such pride in their work and I was so pleased at how my daughter and son in laws bathroom turned out. I highly recommend Bathroom Excellence for bathroom remodeling."
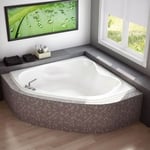
Corner Tub
Standard Tub
Jet Tub
Shower door with fixtures
Small Shower

+7

Response time10 hrs
191 neighbors recently requested a quote
Recommended by19%of homeowners
Avatar for APEX Drafting LLC
APEX Drafting LLC
3.5(
8
)
Designer - Building

Serving Wright City, MO and surrounding areas

Approved

In business since 2020

Free estimates

Emergency services offered

We have a single mission: Complete Customer Satisfaction! We have consistently focused on the needs of our customers, providing personalized attention and a stress-free experience. \nYou will find us to be competitively priced with close attention to the details. \nOur reputation is based on service, safety, and quality, regardless of how large or small the job. \nWe look forward to building a lasting relationship and guarantee your satisfaction! \n

Plan set 1
324 neighbors recently requested a quote
Avatar for Ecolecua
Ecolecua
4.5(
8
)
Designer - BathroomDesigner - KitchenDesigner - Residential (Interior Space Planner)

Serving Wright City, MO and surrounding areas

Credit card accepted

VIRTUAL INTERIOR / STAGE DESIGN/ VIRTUAL MEETING \n Servicing New York, NY and Miami, FL areas! \n\nThis is for a CUSTOM Virtual Floor/ Plan-3D Design, specifically made for you.\nIt can be any room you choose literally from scratch, any space you want to redesign. We also offer Tiny House Design. Contact us if you are looking to buy costum made bricks, we have a large selection!!! PLEASE READ OUR SERVICES OFFERED FOR FULL DETAILS!!!\n\n\n

Additional Photos
Additional Photos
Additional Photos
Additional Photos
Additional Photos

+3

Recommended by100%of homeowners
Showing 1-10 of 32
Residential Design FAQs, answered by experts

Closet design services include help designing and laying out your closet for maximum utility, visual appeal, and return on investment. Many closet designers can also include the carpentry required to construct your custom closet. You should speak with your designer beforehand to determine what services are included in the estimate, and prepare to lay out additional funds for materials or labor as needed.

A garage counts toward the official square footage of a house if it is considered livable space. For a garage to qualify, it typically needs to be attached to the home and have permanent finishings like proper insulation, finished walls, and ceilings. It must also be livable year-round, which requires adequate heating, cooling, and ventilation. The exact legal requirements for what constitutes living space can vary by location.

Consider personal preferences, available space, and materials that complement home aesthetics.

For a garage to be included in a home's official square footage, it must qualify as livable space. This generally means it needs to be attached to the home and have permanent finishings like proper insulation, finished walls and ceilings, and adequate ventilation. To be considered livable year-round, it should also have heating and cooling. The specific legal requirements can vary by location, but if a garage is converted into a finished room meeting these criteria, it may be counted toward the total square footage.

Mid-century modern architecture was a popular home style throughout the U.S. from the 1950s to 1970s. Most homes feature a wide and symmetrical floor plan with low-sloped roofs and floor-to-ceiling windows. Its minimalism and balanced appearance are back on the home style scene, particularly when maximizing sunlight, airflow, and a blend with the home's natural surroundings.

The Wright City, MO homeowners’ guide to residential design services

From average costs to expert advice, get all the answers you need to get your job done.