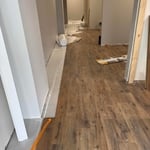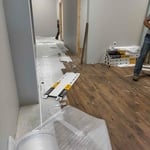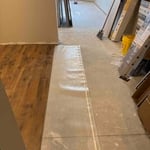





Top-rated contractors.

Get matched with top contractors in Marthasville, MO

Enter your zip and get matched with up to 5 pros

Need a pro for your contractor service project in Marthasville, MO?

Select your specific project to find the pro for you.

TRUSTED BY MARTHASVILLE, MO HOMEOWNERS

  • Average homeowner rating star icon4.6
    Average homeowner rating
  • Verified reviews icon11
    Verified contractor services reviews

Find Contractors in Marthasville

Avatar for LST Builders
LST Builders
New to Angi
Major Home Repairs (General Contractor)

Serving Marthasville, MO and surrounding areas

Approved

Emergency services offered

I am a construction professional with a strong background in both residential and light commercial building, specializing in remodels and new construction projects. My experience covers everything from small interior renovations to full ground-up builds, giving me a well-rounded understanding of the entire construction process from start to finish.\n\nI have successfully completed a wide range of projects, including kitchen and bathroom remodels, full home renovations, additions, and new construction builds. Whether transforming an existing space or starting from the ground up, I take pride in delivering high-quality workmanship with attention to detail and a focus on long-term durability.\n\nMy approach is hands-on and organized. I manage projects by keeping schedules tight, coordinating trades efficiently, and maintaining clear communication with

Avatar for Zykan Exteriors STL
Zykan Exteriors STL
4.7(
188
)
Major Home Repairs (General Contractor)

Serving Marthasville, MO and surrounding areas

In business since 1949

Free estimates

Emergency services offered

"We had some recent storm damage that was minor (all things considered) and had called a few other local companies. Everyone wanted to quote us for an entire new side of siding - until Zykan Exteriors! They not only said they could do it, but were prompt in responding to the request and sent a team out within 48 hours. The team was friendly and it did not take them long to get the job done. It may have been just a small fix, but being taken seriously and not simply downplayed is a definite win in the book. Would highly recommend them for any size job in the St. Louis area - you won’t regret it!"
Additional Photos
Additional Photos
Additional Photos
Photo 4
Photo 5

+27

Recommended by94%of homeowners
...
Showing 1-10 of 92
Unfinished Carpentry questions, answered by experts

Removing a load-bearing wall is best handled by professionals. However, if you have the skill set and decide to DIY the project, you will still need at least one additional person to assist you. Aside from helping with demolition, you'll need another hand to install the new support beam.

The cost to install a bow window can range from $1,500 to $15,000, with a national average of $3,900. The total price includes materials, which can cost between $1,200 and over $14,000, and labor, which typically adds $300 to $1,900. Several factors influence the final cost, including the window's size and frame material. For example, vinyl frames are the most budget-friendly option, while wood frames are more expensive. Custom features or energy-efficient upgrades will also increase the price. For comparison, a bay window installation typically costs between $1,000 and $7,000.

Yes, you will need a jack for a rim joist replacement. To prevent sagging and facilitate the removal of load-bearing wood, you’ll need to relieve the pressure from this joint before beginning work. 

Due to hydraulics and other specialized equipment, a sill plate and rim joist replacement are not typically a DIY project. Hiring a professional structural engineer and experienced contractors is the best approach to replacing rotted sill plates and rim joists.

Framing a house with steel generally takes less time—around five to eight weeks—than most building materials. The steel components can also be made quickly off-site and manufactured with pre-punched holes for running piping and electrical wiring, which will lessen the prep work and extra labor during construction.

Bump-out additions can extend anywhere from 2 to 15 feet from an existing room. The right size will depend on how you plan to use the new space. For a cantilever bump-out, which doesn't require additional foundation support, the limit is typically 24 inches (2 feet). If a footing and foundation are part of the project, a bump-out can be much larger, even encompassing a whole room. It's also important to remember that many residential properties have limits on the total house size relative to the lot size.

The Marthasville, MO homeowners’ guide to contractor services

From average costs to expert advice, get all the answers you need to get your job done.