



Top-rated contractors.

Get matched with top contractors in Jonesburg, MO

Enter your zip and get matched with up to 5 pros

Need a pro for your contractor service project in Jonesburg, MO?

Select your specific project to find the pro for you.

Find Contractors in Jonesburg

Avatar for In 'N Out Construction LLC
In 'N Out Construction LLC
5.0(
10
)
Major Home Repairs (General Contractor)

Serving Jonesburg, MO and surrounding areas

Approved

In business since 2024

Free estimates

Offers commercial services

"In â N Out Construction was very professional. They did the job in a timely manner and had all of the tools they needed for this job. They were also very tidy. They left the space cleaner than when they started. The door that I bought was a little bigger than the previous one but Jose was able to retrofit to the original opening. I would definitely have In â N Out Construction back to my house to do work."
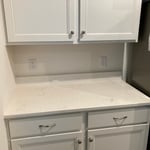
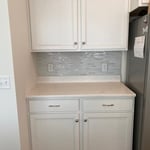
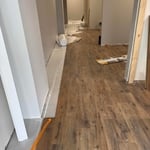
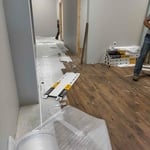
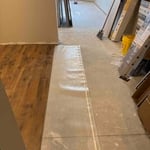
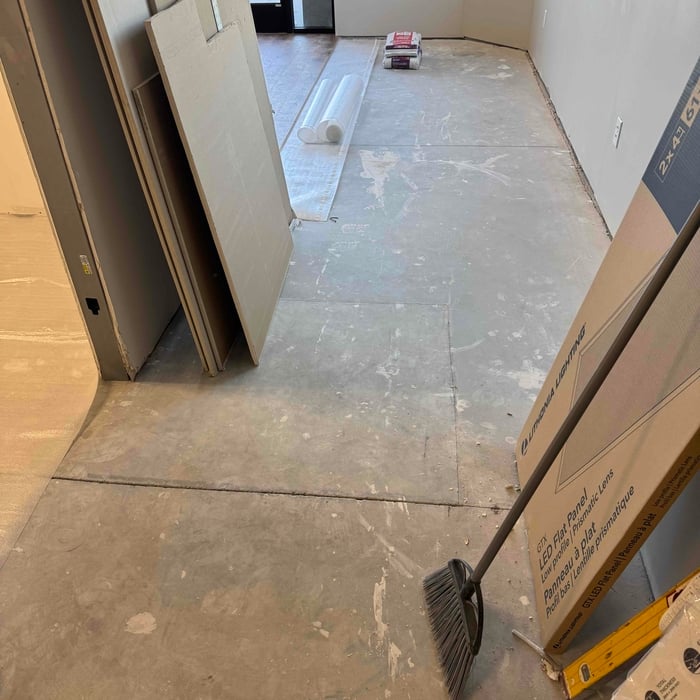
fridge area
fridge area
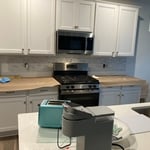
work in progress
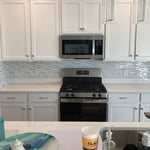
stove area
before job

+4

Response time12 hrs
Recommended by100%of homeowners
Avatar for LST Builders
LST Builders
New to Angi
Major Home Repairs (General Contractor)

Serving Jonesburg, MO and surrounding areas

Approved

Emergency services offered

I am a construction professional with a strong background in both residential and light commercial building, specializing in remodels and new construction projects. My experience covers everything from small interior renovations to full ground-up builds, giving me a well-rounded understanding of the entire construction process from start to finish.\n\nI have successfully completed a wide range of projects, including kitchen and bathroom remodels, full home renovations, additions, and new construction builds. Whether transforming an existing space or starting from the ground up, I take pride in delivering high-quality workmanship with attention to detail and a focus on long-term durability.\n\nMy approach is hands-on and organized. I manage projects by keeping schedules tight, coordinating trades efficiently, and maintaining clear communication with

Avatar for Homemade Design
Homemade Design
3.7(
322
)
Major Home Repairs (General Contractor)

Serving Jonesburg, MO and surrounding areas

In business since 2006

Credit card accepted

"I never contacted the provider or used this service in anyway. I have to
write this review so that the request to write this review stops

popping up.
The rating is bogus as it is required to be able to submit.
"
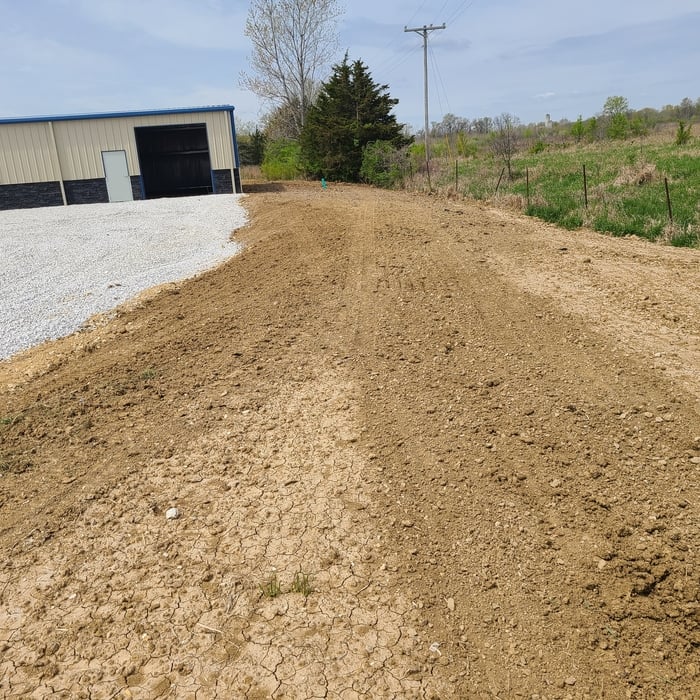
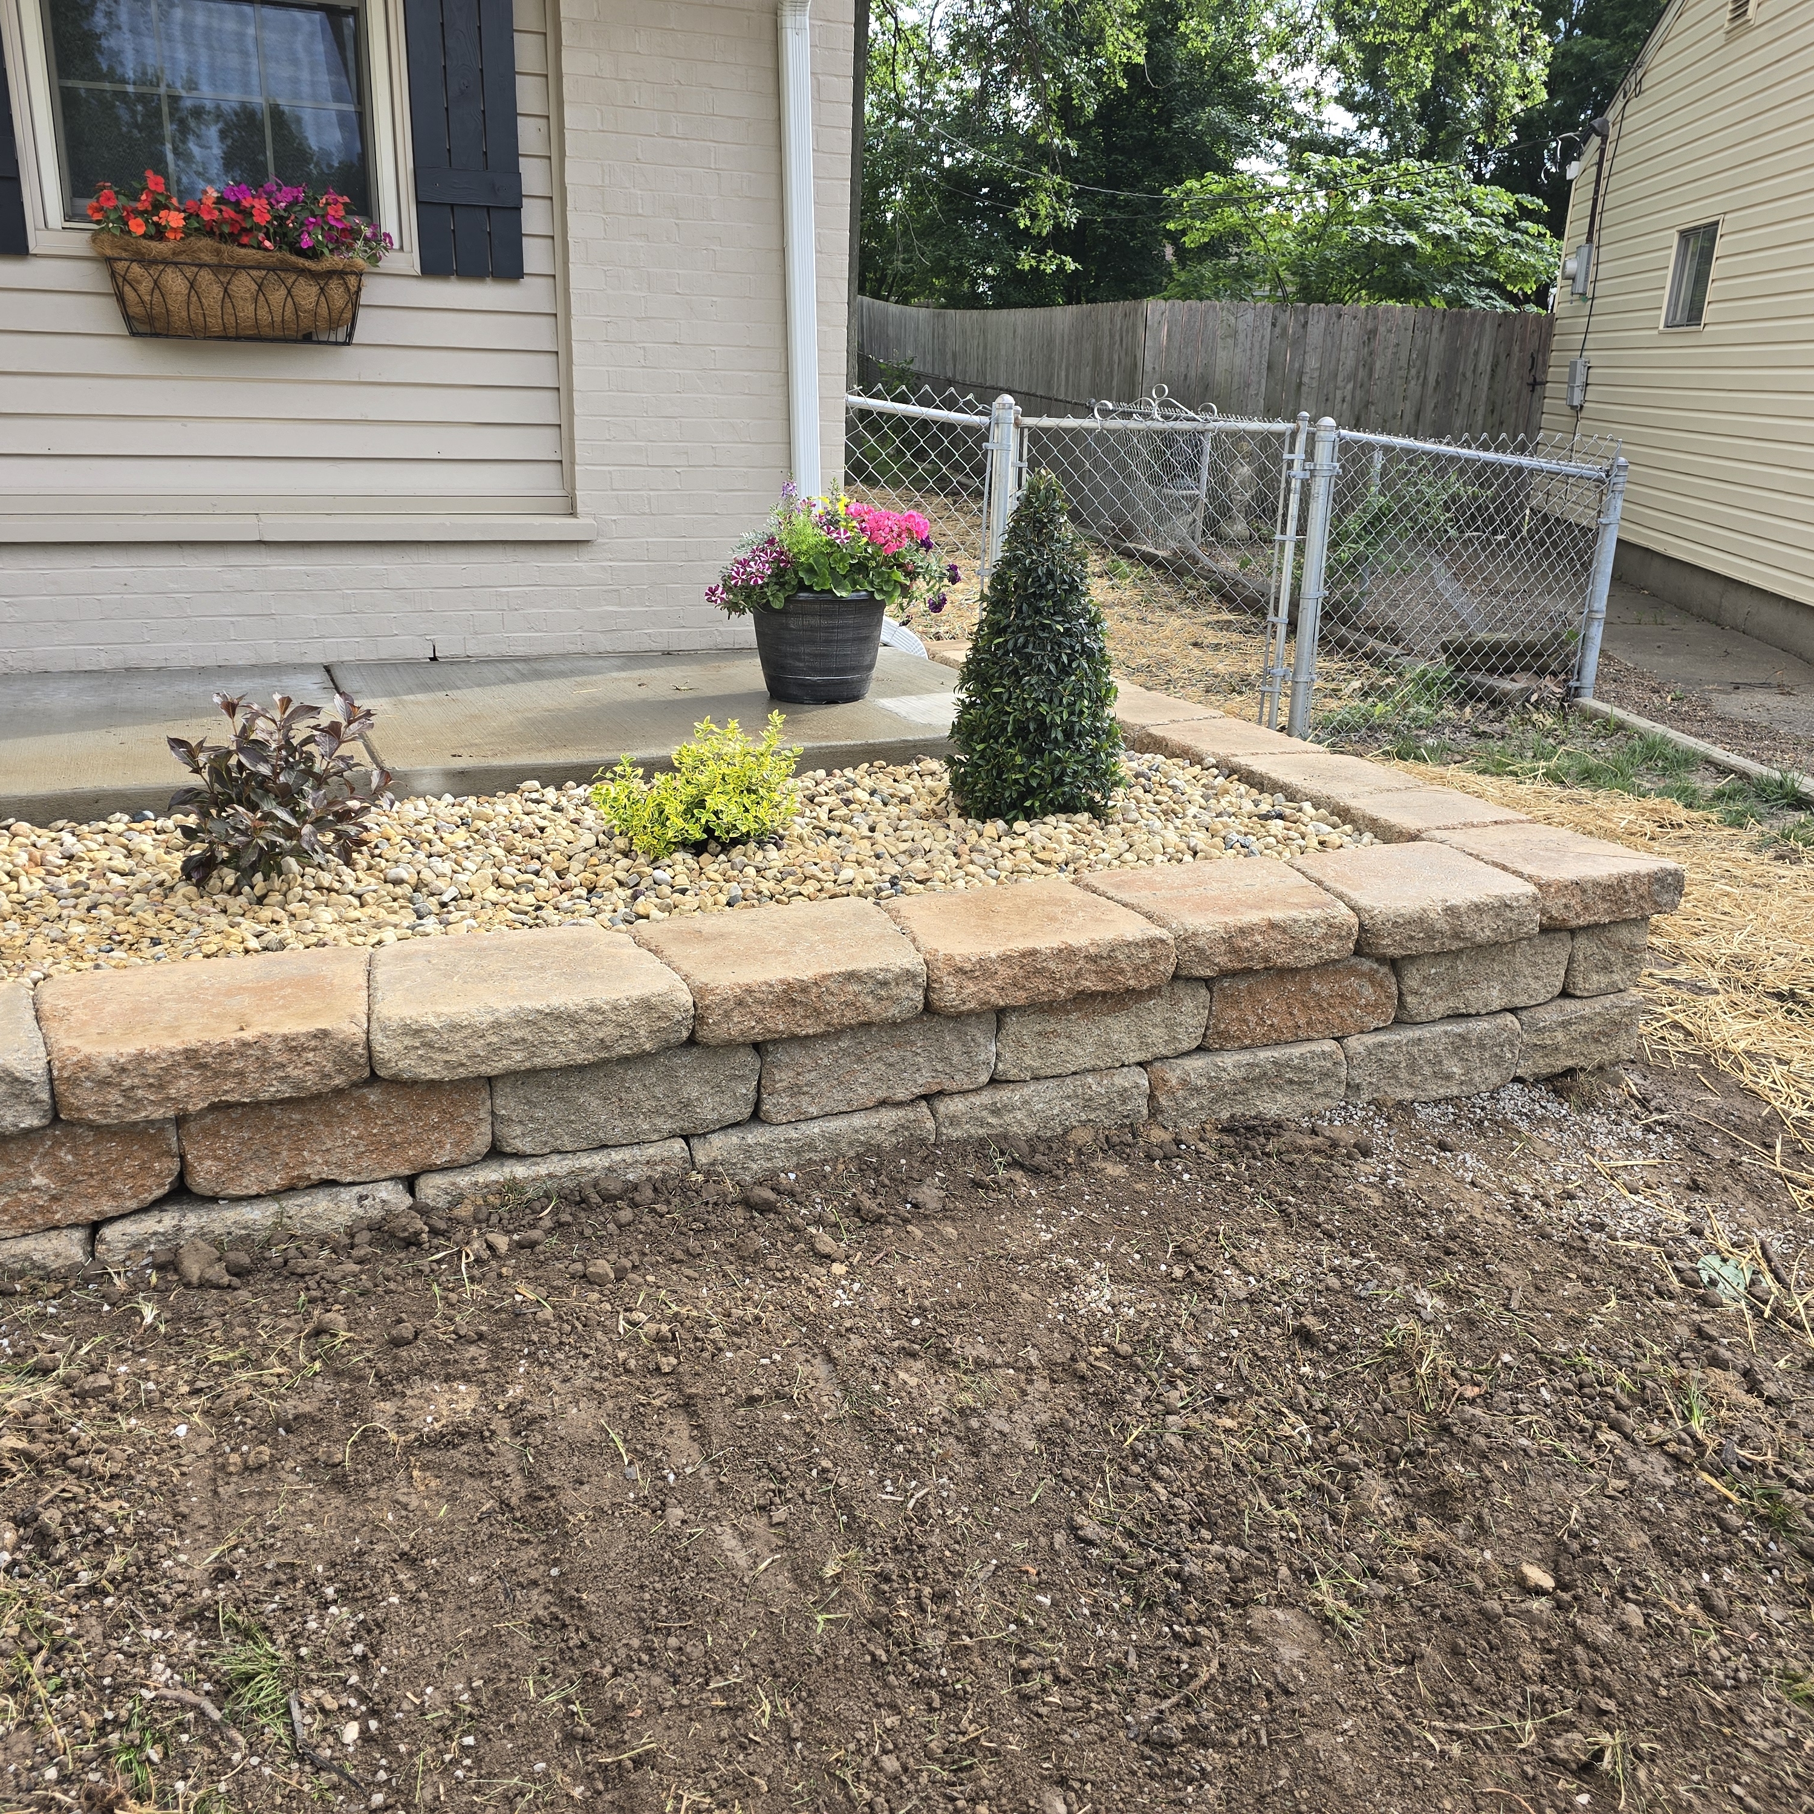
Pennsylvania Master Bathroom
Boston Small Condo Kitchen
California Client Saves with HMD Designer Discounts
Recommended by54%of homeowners
...
Showing 1-10 of 52
Unfinished Carpentry questions, answered by experts

Most Cape Cod houses are two stories tall at the peak, although they’re considered one-and-a-half stories tall because the steep roof pitch cuts off a portion of the living space on the second story. Unless you raise the roof on your Cape Cod house to add a dormer, the interior rooms upstairs will lose some usable living space to the sloped ceilings.

While framing a basement is not as difficult as finishing a basement, it's something you should typically leave to the pros. That’s because if something is installed correctly, it will affect your entire basement. However, you can take care of some of the smaller tasks, like filling holes or putting up some insulation.

Bump-out additions can extend anywhere from 2 to 15 feet from an existing room. The right size will depend on how you plan to use the new space. For a cantilever bump-out, which doesn't require additional foundation support, the limit is typically 24 inches (2 feet). If a footing and foundation are part of the project, a bump-out can be much larger, even encompassing a whole room. It's also important to remember that many residential properties have limits on the total house size relative to the lot size.

Modern brick houses are really stick-built homes with a brick facade for aesthetic purposes only, so most have framing. With genuine brick construction, most homeowners install furring strips over the interior of the brick and then install drywall over those strips to cover the brick wall, so they don’t have traditional framing.

Yes, a one-story house can have a load-bearing wall. The load-bearing walls in a single-story home are usually the exterior walls. If the house has a basement with exposed walls, the arrangement of the beams can help indicate what walls are load-bearing.

The Jonesburg, MO homeowners’ guide to contractor services

From average costs to expert advice, get all the answers you need to get your job done.