




Top-rated residential design pros.

Get matched with top residential design pros in Lamar, MO

Enter your zip and get matched with up to 5 pros

Need a pro for your residential design project in Lamar, MO?

Select your specific project to find the pro for you.

Find Residential design pros in Lamar

Avatar for Evolution Drafting
Evolution Drafting
3.7(
121
)
Designer - Building

Serving Lamar, MO and surrounding areas

Approved

In business since 2018

Free estimates

Emergency services offered

"It went well and fast. The design was excellent and Evolution Drafting staff was courteous and professional. I got more than I asked for and with accuracy."

Zeal Floor Plan
Charcoal
Palm Floor Plan
Charcoal Floor 2
Charcoal Floor 1

+23

Response time1 day
Response rate100%
63 neighbors recently requested a quote
JMH BUILT LLC
5.0(
1
)
Designer - BathroomDesigner - Kitchen

Serving Lamar, MO and surrounding areas

Approved

In business since 1994

Free estimates

Credit card accepted

We take great pride in our experience, expertise, quality and customer service, that we provide to meet the consumer's needs. It is our mission to provide excellent workmanship, and complete customer satisfaction, from start to completion of a project. In order to understand the needs and expectations of our customers, we take great care to work and communicate, with every customer in a professional manner. Our reputation is based on service, safety and quality, regardless of how large, or small the job. Call us today!

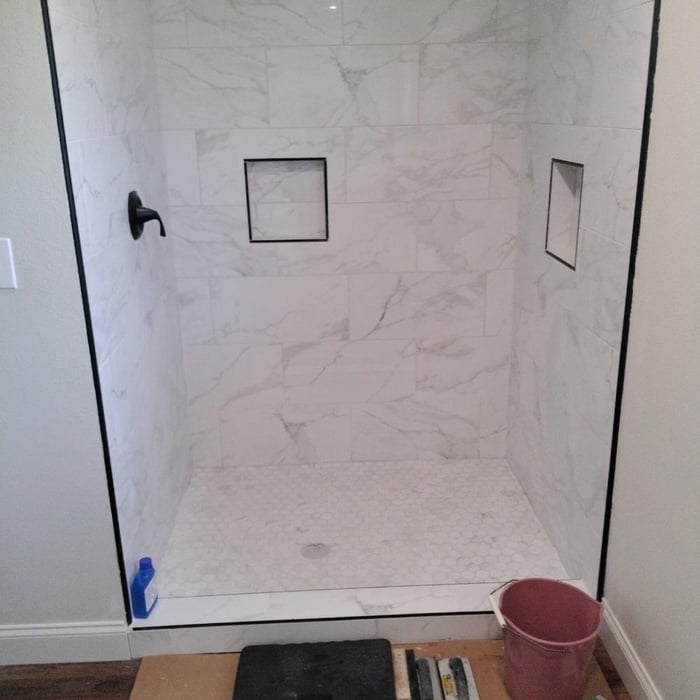
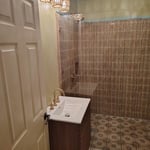
Zero clearance shower.

+22

4 neighbors recently requested a quote
Avatar for HIVE Contracting Group
HIVE Contracting Group
New to Angi
Designer - BathroomDesigner - BuildingDesigner - Kitchen+1 more

Serving Lamar, MO and surrounding areas

Approved

Free estimates

Emergency services offered

Warranties offered

Hive Contracting Group is a licensed, insured, woman-owned general contractor serving Missouri, Kansas, Arkansas, and the Midwest. We specialize in commercial, institutional, and high-end residential construction—delivering flawless results, honest pricing, and zero change orders, making us the no-bid Contractor Partner for EarlystART KC!\nOur “Hive Model” assembles elite, vetted teams for every project, ensuring top-tier workmanship and on-time, on-budget delivery. We handle design-build, green/living roofs, historic roofing, security fencing, HVAC, and more. We’re relationship-driven, community-focused, and committed to transparency and integrity. WBE certification pending. If you want a contractor who communicates, solves problems, and stands by their work—choose Hive.\nThe "HIVE Dividend" means we practice Conscious Capitalism so with your project, together we can do great things! \nWebsite: hivecontractinggroup.com \n(816) 785-5940 | (417) 231-6026\n

We Love EarlystART!
Supplies Arrive!
Contractor Partner!
TPO Materials Arrive
Even the Boss Sweats

+23

Avatar for Ecolecua
Ecolecua
4.5(
8
)
Designer - BathroomDesigner - KitchenDesigner - Residential (Interior Space Planner)

Serving Lamar, MO and surrounding areas

Credit card accepted

VIRTUAL INTERIOR / STAGE DESIGN/ VIRTUAL MEETING \n Servicing New York, NY and Miami, FL areas! \n\nThis is for a CUSTOM Virtual Floor/ Plan-3D Design, specifically made for you.\nIt can be any room you choose literally from scratch, any space you want to redesign. We also offer Tiny House Design. Contact us if you are looking to buy costum made bricks, we have a large selection!!! PLEASE READ OUR SERVICES OFFERED FOR FULL DETAILS!!!\n\n\n

Additional Photos
Additional Photos
Additional Photos
Additional Photos
Additional Photos

+3

Recommended by100%of homeowners
New Home Construction
New to Angi
Designer - Building

Serving Lamar, MO and surrounding areas

In business since 1995

New Home Construction offers over 150 models of modular, panelized, and prefabricated homes to choose from, with 100% financing or low down payment. We offer financing options for land, materials and labor, with a owner-builder option, or you can utilize your own blueprints. Earl Bridges provides exclusive account management with over10 years experience all phase of buying, selling, and construction assistance and services. We are licensed and quality oriented, we will bring you home building needs to completion. Make sure that you mention Earl Bridges as your Account Executive for proper credits and filing on the paper work. go to:http://www.bigmailcentral.com/bridges1a.htm\n

Showing 1-10 of 14
Residential Design questions, answered by experts

Federal and Colonial architecture are similar in that they both appear mostly utilitarian and symmetrical, but Federal architecture is a bit more ornate. Federal design often includes decorative palladium windows, window lintels, and, sometimes, columns surrounding a more decorative portico. Inside, Federal architecture is set apart by its centrally-located oval room. Additionally, Federal homes tend to have brick facades, whereas Colonial homes more often have wood siding.

Dated bedrooms usually share a few similarities— popcorn ceilings, tired-looking carpet, a lack of natural light, and drab paint colors. If there is any exposed wood, like a built-in closet, those will need to be refinished or painted over. Most bedrooms can be modernized with new hardwood flooring, bright but neutral paint, increased window size, and recessed lighting.

It’s often worth hiring a closet designer, even though the process can be expensive. Custom closets drastically improve the usability and convenience of your living space, but they also tend to improve your home value. Not only will your custom closet improve your living experience, but you’ll likely see more than a 50% return on your investment when you sell your home.

To help the designer understand your vision, provide room dimensions, photos, and a list of needs or preferences.

A "reach-in pantry" is a smaller, cabinet-style pantry that allows you to grab items by simply reaching inside. On the other hand, a "walk-in pantry" is like a closet or small room that offers a larger space that you can physically enter to get your food. Walk-in pantries allow for more customizable shelving. A reach-in pantry is usually around 5 feet wide by 2 feet deep, while a walk-in pantry is closer to 5 feet by 5 feet or larger.

The Lamar, MO homeowners’ guide to residential design services

From average costs to expert advice, get all the answers you need to get your job done.