


Top-rated structural engineers.

Get matched with top structural engineers in Farmington, MO

Enter your zip and get matched with up to 5 pros

Need a pro for your structural engineering project in Farmington, MO?

Select your specific project to find the pro for you.

Find Structural engineers in Farmington

Avatar for HUNEKE ENGINEERING INC
HUNEKE ENGINEERING INC
4.6(
51
)
Engineer - Structural

Serving Farmington, MO and surrounding areas

Approved

In business since 2005

Emergency services offered

Customers say: Super punctual

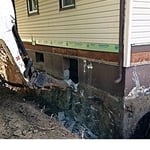
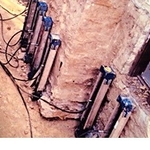
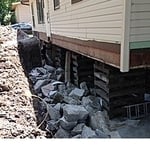
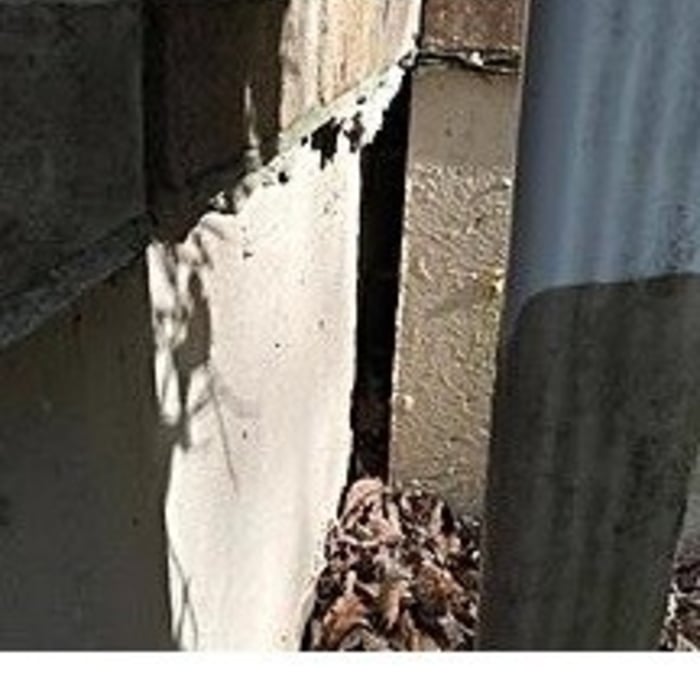
"I highly recommend Huneke Engineering. They are very honest and know what they are doing. They saved me a lot of money when a foundation company tried to bid me something that didn’t even need to be done. ALWAYS get a second opinion! I started noticing cracks around my windows in my living room. The windowsill was visibly not level and when I put a level on it, the bubble was very far to the left. I have a bowed foundation wall directly below my living room which has been stabilized by wall anchors before I moved into my house 9 years ago. Long story short. I needed to replace my foundation sill on the bowed wall. You can feel the sill from the outside and it’s hanging off the wall, so all the floor joists were not sitting at the same level. The first structural engineer that I hired before Huneke didn’t even notice this. The company that installed the wall anchors said that my right side of my house was sinking and they gave me a bid for $7,000 to install 5 foundation piers. I asked them if we should use a laser level to be sure and the guy said he used one on the outside of the house. I was with the guy most of the time and was only away from him for a few minutes. There is no way he used a laser level. You are supposed to use the laser level on the inside of the house anyways in the basement for a better measurement. They also said they felt a slope walking into the master bedroom. Liars! I called around trying to find a structural engineer who would be willing to use a laser level in my basement to confirm if the right side of my house is sinking or not and most of the companies I called said they did not do laser levels. The engineers at Huneke Engineering said they could use a laser level so I hired them. They used the laser level in my basement and showed me that the right side of the house is NOT sinking. It’s in code. They noticed my floor joists were uneven. Some of them only measured 3/4 of an inch between the foundation wall and the floor joist, when they should all be at an inch in a half. They also pointed out that my original sill was hanging off the foundation wall on the outside. You can’t see it because of the siding, but you can feel it and see it with a camera. They recommended I jack up my house and place a new pressure treated 2x4 on top of the foundation wall as the sill replacement. They said it was ok to leave the old one on there. They took plenty of time to explain everything to me as I had a lot of questions, so I really appreciated that. I first got a bid from a company to replace the sill but they wanted to charge me $4,000 and I couldn’t afford it at that time. They did use a laser level in my basement and said the right side of my house is NOT sinking. That is two separate companies who confirmed the right side of my house is NOT sinking, so ALWAYS get a second opinion! I installed the new foundation sill with my brother-in-law and his cousin. It required 3 bottle jacks but we got it done and all of the floor joists sit at the same level. The window in the living room is a little more level. It's not perfect, but it's more level than before. Thanks, Huneke Engineering, for your recommendation to replace the foundation sill and for your honesty!"
Additional Photos
Additional Photos
Additional Photos
Additional Photos
.

+6

Response rate100%
Recommended by91%of homeowners
Avatar for Evolution Drafting
Evolution Drafting
3.6(
117
)
ArchitectDraftsperson/CADDArchitect - For Business

Serving Farmington, MO and surrounding areas

Approved

In business since 2018

Free estimates

Emergency services offered

"They were excellent. They quickly made a draft that only needed 3 minor adjustments. The final product was exactly what I needed. They referred me to a structural engineer for review. The whole process took half of the time that they initially estimated. I would definitely use them again."
Zeal Floor Plan
Charcoal
Palm Floor Plan
Charcoal Floor 2
Charcoal Floor 1

+23

Response time1 day
Response rate100%
60 neighbors recently requested a quote
Ascended Constructions
New to Angi
ArchitectDraftsperson/CADD

Serving Farmington, MO and surrounding areas

Approved (Corporate)

In business since 2023

Offers commercial services

We’re a family owned and operated company that values honesty and integrity, and stands behind our work. We offer over 40 years of industry experience. We specialize in Asphalt Shingle Roofing installation, replacement, and repairs. Our services are customized to the individual project, paying close attention to the details of each project that we're involved with. We look forward to building long-term relationships with our clients and guarantee your satisfaction!

1 neighbors recently requested a quote
Avatar for Terraform Development & Design LLC
Terraform Development & Design LLC
New to Angi
ArchitectDraftsperson/CADD

Serving Farmington, MO and surrounding areas

Approved (Corporate)

In business since 2023

Free estimates

Offers commercial services

Terraform Development & Design LLC, delivers expert permit-ready architectural plans and drafting services nationwide. With 8+ years of experience and hundreds of clients across all 50 states, we create code-compliant residential and commercial construction documents that get approved fast and built right.\nFrom site plans, floor plans, elevations, structural & foundation drawings to MEP coordination, full construction sets, 3D renderings, interior design, solar PV layouts, and precise material takeoffs - we handle it all. Fast 4-6 week turnaround, 3 design revisions included, free revisions for city redline changes, transparent pricing (starts at $2,000), and direct partnerships with licensed engineers for stamps in every state.

1179 neighbors recently requested a quote
Avatar for Advanced Foundation Repair & Replacement
Advanced Foundation Repair & Replacement
5.0(
30
)
Engineer - Structural

Serving Farmington, MO and surrounding areas

Emergency services offered

"Frank diagnosed the problem accurately and informed me of what needed to be done to fix it. Frank was very knowledgeable, honest and direct. The work was completed quickly and professionally. Very pleased, would use again and highly recommend to others."
Additional Photos
Additional Photos
Additional Photos
Additional Photos
Additional Photos

+2

Recommended by100%of homeowners
Showing 1-10 of 18
Structural Engineering questions, answered by experts

Yes, an LVL beam is more affordable than the cost of a steel I-beam, totaling between $50 and $200 per linear foot as opposed to the $100 to $400 per linear foot you’d pay for a steel I-beam. Not only is the wood material more affordable than steel, but it’s also more similar to traditional wooden beams and doesn’t require as much retrofitting to connect joists.

In many areas, advice from a structural engineer or an architect will be required by your building department before you can remove a wall, but even if it’s not necessary, it’s a good idea. Accidentally removing a load-bearing wall—even if a general contractor advises that it’s safe—can cause major structural damage, putting you and your family at risk and potentially costing thousands or tens of thousands of dollars in property damage.

No, squeaky floors do not always mean there is structural damage. The noise is often caused by friction from issues like loose floorboards, gaps between the subfloor and joists, or loose subflooring. While many squeaks are harmless, persistent or worsening noise could indicate a more severe problem. If you notice other signs of structural damage—such as soft or sagging floors, cracks running from the wall to the ceiling, or horizontal cracks in your foundation—it's best to have a professional inspect your floor to determine the root cause.


All foundations have footers, including monolithic slabs. In some cases, the foundation itself acts as the footer, as in the case of a floating slab and a monolithic slab. With a monolithic slab, the footers—which are just the bottom-most portion of the foundation that distributes loads down to stable soil—are a part of the main slab and are constructed with a single pour.

Structural engineers typically conduct inspections during a home sale or renovation, looking for signs of structural damage in various structures throughout the building, such as load-bearing walls, joists, beams, roofing trusses, foundations, and chimneys. Some of the warning signs that structural engineers check for include:

  • Dry rot

  • Infestation

  • Shifting or cracking foundations

  • Erosion

  • Water damage

  • Sagging, shifting, or damaged walls, ceilings, or roofing support

The Farmington, MO homeowners’ guide to structural engineering services

From average costs to expert advice, get all the answers you need to get your job done.