We are a locally owned and operated company that values honesty and integrity in all aspects of our business. Our dedicated team of professionals have over 10 years of hands on experience, to provide innovative ideas and suggestions tailored to your projects. Our services are customized to your individual needs, paying close attention to the details of each project that we are involved with. Please feel free to contact us today!
We specialize in providing our customers everything they need to update, repair, rejuvenate or give their Kitchen, Bathroom or Laundry Room Cabinets a customized new look. We manufacture cabinet doors, drawer fronts, drawer boxes, roll-outs, refacing materials along with complete cabinet boxes all available with or without finish to complete any of your Do It Yourself projects. We also offer a custom closet system to upgrade those cluttered and space wasting closets. All of our components are supplied to you Ready To Assemble and are designed for ease of assembly as well as durability. Please visit our website for our complete line of doors, cabinets, and other components to start designing your dream project today.
Founded in Saint Louis & taking pride in meeting and exceeding the needs of our clients.\n\n \n\nDunn Home Improvements is a full-service contractor in St. Louis, Missouri structured on a foundation of hard work and strong work ethics. We credit our success of hiring forward-thinking innovators and experts which in turn meets the needs of our customers at a surprisingly reasonable cost. Whether it is updating a backsplash, new flooring, a full or partial bathroom renovation, updating your kitchen or a whole new kitchen, we look forward to helping you with all of your home improvement needs.\n\n \n\nIf you are in the market for a contractor in St. Louis and the outlying areas please contact us 314-397-2454 or [email protected].
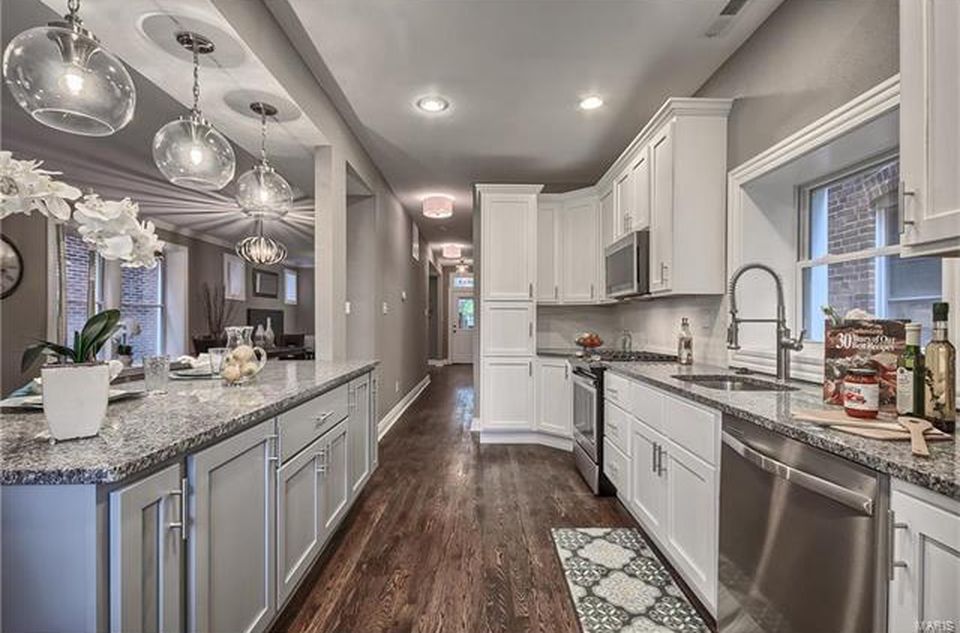
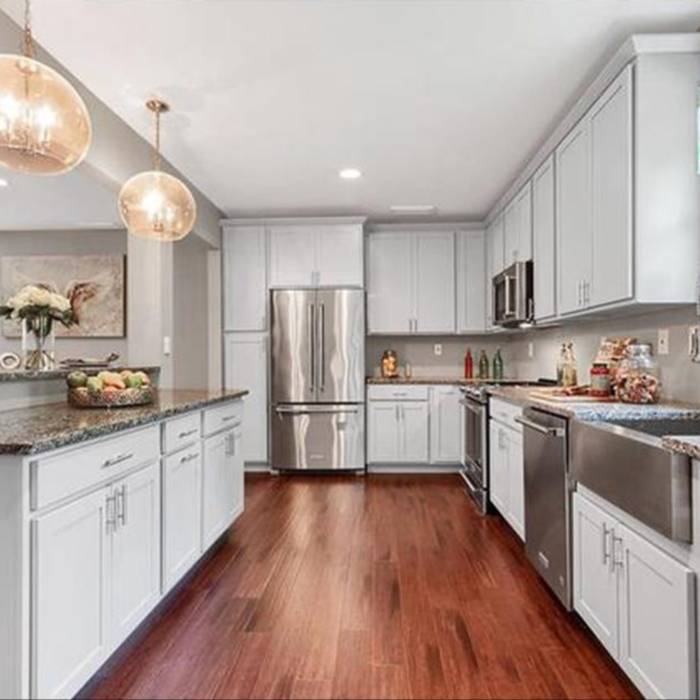
"We are very happy with the work Good Neighbors did remodeling our small decades-old kitchen. As part of the remodel we had them install double pocket doors in a supporting wall between the kitchen and an adjoining bedroom. We also had them incorporate most of a hall closet into the kitchen space. With these two changes they were able to comfortably add an island and more than double our counter space. All the work except plumbing and electrical was done by the very competent and trustworthy crew of Chris and Caleb, who answered all of our questions and gave very helpful advice and generally kept the workspace clean. The quality of work is good to excellent. Tom, one of the owners, came up with a wonderful layout for the wall tile. The sub-contractor doing the small amount of plumbing was very good. The electrical work included replacing the main panel, running all new electric lines, and installing both "can" lights and pendant lights. This subcontractor did excellent work and correctly diagnosed a line problem on Ameren's end that had plagued us with dimming lights for years when we ran appliances--this was fixed for free after they called. Unfortunately the electricians worked evenings and weekends with almost no advance notice; we were told by Good Neighbors that this was not their usual contractor. Regardless, everything turned out great and all inspections were passed with no problems. How the project progressed: After a quick initial visit from Steve (the other owner), he brought in Joanne Conley from Henry Plumbing (also listed on Angie's list) who did the actual kitchen design and helped us select all the materials and cabinets. Her attention to detail was amazing, and she immediately noted one hidden problem (easily solved) that neither Steve nor us had noticed. We definitely give her an "A". Joanne then referred us to the appliance company. She contracted the countertop installer. After that Tom, Chris, and Caleb took over, with us making sure to "touch base" every day or two. The project was completed within budget and ran about two weeks over the projected six weeks. Besides a couple snow days, most of the delay was due to us deciding to change the location of the island and its overhead pendant lights well into the remodel (and after the ceiling had been painted). The fact that Good Neighbors would do this for us so late in the game without any resistance speaks very highly of their desire to please their customers."
"I had this cleaning company shampoo our basement carpets, clean the bathrooms and organize our garage. I hired Tabby Cleaning Services because the are insured. I was referred to them by my aunt which is a cancer patient. She told me about how Tabby Cleaning cleans her house for free through a non profit organization called Cleaning for a Reason. When I heard that, I was sold!
The cleaning crew arrived about ten minutes early and got right to work. I was paying by the hour so I really liked how they didn't waste a lot of time. They cleaned several areas of our home that needed the attention for a while now. They got a lot of work done in a short amount of time. The crew leader seemed to be more experienced in shampooing but the helper quickly picked up the pace.
The level of professionalism was nice also. I will be using this company again to clean our house. I have two closets that I want organized as well. Hopefully I could request the same two girls next time."
To prevent sagging, consider both the material and the span of the shelf. Using sturdy materials such as plywood or solid wood can provide better support than particleboard. Additionally, limiting the shelf span to 36 inches or less can reduce the risk of sagging. For longer shelves, incorporating center supports or brackets can offer additional reinforcement.
You may need a building permit to add a closet, depending on the size and kind of work required to install it. The most likely scenario requiring a permit involves changing the structure of the house and performing electrical work for closet lighting. A permit can cost between $100 and $450. If you’re installing a smaller reach-in closet, a permit may not be required, but always check with your local municipality and consult a closet designer or builder.
You can budget a little less money for how to build a closet with wire shelves than with wood shelves. Some people don’t like the aesthetics that wire shelves provide, though, meaning they’ll gladly spend a little more to add wood shelves to the build. If you decide to buy pre-made wire shelves instead of building custom-sized wood shelves, you’ll be restricted in the closet shelving dimensions you can use.
The time it takes to build a closet varies widely depending on the project's size, complexity, and level of customization. On average, construction can take anywhere from a few days to two weeks.
A simple reach-in closet might be completed in less than a day, while a more complex walk-in closet could take one to two days or more. A typical project often falls in the 2-to-5-day range. However, a large, highly customized walk-in closet that requires structural changes, like moving a load-bearing wall, will take significantly longer.
A professional contractor can provide the most accurate time estimate for your specific project. If you are planning a DIY build, it is best to budget additional time.
Closet design services include help designing and laying out your closet for maximum utility, visual appeal, and return on investment. Many closet designers can also include the carpentry required to construct your custom closet. You should speak with your designer beforehand to determine what services are included in the estimate, and prepare to lay out additional funds for materials or labor as needed.
The Farmington, MO homeowners’ guide to closet services
From average costs to expert advice, get all the answers you need to get your job done.
Discover the cost to hire a professional closet organizer, including average prices, cost factors, and tips to help you budget and maximize your investment.
Whether you’re building new construction or adjusting floor space in your existing home, learn about standard closet sizes to get the right dimensions.
Whether you’re remodeling or just dealing with clutter, use these tips to organize your walk-in closet and transform it into a stylish, functional space.
Hurting for closet space? Consider turning a spare bedroom into your dream walk-in closet. Read on to learn what to consider in a bedroom-to-closet conversion, including the costs and steps involved.