






Denico
Closet - Build
Serving Valmeyer, IL and surrounding areas
Approved
I’m very handy! Trust me

*The Angi rating for Closet Service companies in Valmeyer, IL is a rating based on verified reviews from our community of homeowners who have used these pros to meet their Closet Service needs.
*The HomeAdvisor rating for Closet Service companies in Valmeyer, IL is a rating based on verified reviews from our community of homeowners who have used these pros to meet their Closet Service needs.
Last update on November 20, 2023
Serving Valmeyer, IL and surrounding areas
Approved
I’m very handy! Trust me

Serving Valmeyer, IL and surrounding areas
Approved
Free estimates
Emergency services offered
Small jobs welcome
I do a wide variety of things from framing, hanging drywall, mud/tape, painting, trim, tile, LVP, cabinets, and doors.

Serving Valmeyer, IL and surrounding areas
Approved
Small jobs welcome
Credit card accepted
Hi my name's is Hunter Holtz, my two biggest concerns in my line of work are pride and integrity.
Serving Valmeyer, IL and surrounding areas
Approved
We are selective by design — taking on projects where craftsmanship, creativity, and thoughtful execution set the standard. Built with integrity, vision, and uncompromising quality.
Serving Valmeyer, IL and surrounding areas
Approved
I have 25 years of carpentry experience.\nI am a hard working individual.\nI specialize in all interior and exterior work.

Serving Valmeyer, IL and surrounding areas
In business since 2010
Free estimates
Warranties offered
"New Closet installed storage racks over my garage doors and I had a great experience with the company."
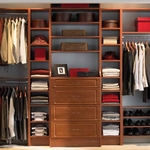
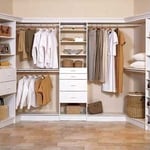
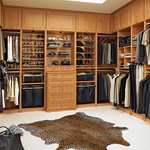

+9

Serving Valmeyer, IL and surrounding areas
In business since 2003
Free estimates
Credit card accepted
"We love our new closet!"


Serving Valmeyer, IL and surrounding areas
In business since 1977
Free estimates
Credit card accepted
We specialize in providing our customers everything they need to update, repair, rejuvenate or give their Kitchen, Bathroom or Laundry Room Cabinets a customized new look. We manufacture cabinet doors, drawer fronts, drawer boxes, roll-outs, refacing materials along with complete cabinet boxes all available with or without finish to complete any of your Do It Yourself projects. We also offer a custom closet system to upgrade those cluttered and space wasting closets. All of our components are supplied to you Ready To Assemble and are designed for ease of assembly as well as durability. Please visit our website for our complete line of doors, cabinets, and other components to start designing your dream project today.





+1

Serving Valmeyer, IL and surrounding areas
In business since 2012
Free estimates
Credit card accepted
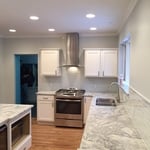
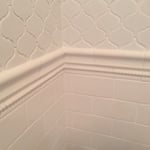
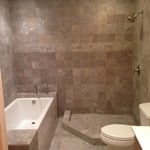
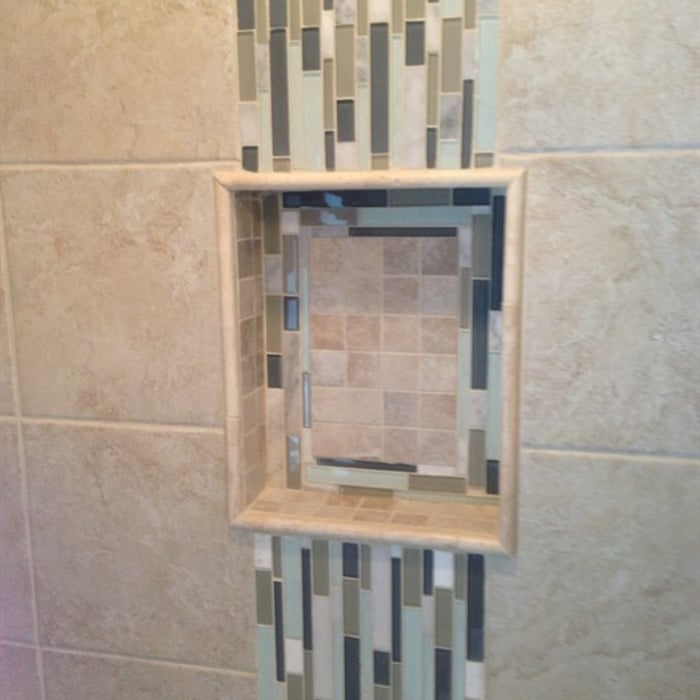
Founded in Saint Louis & taking pride in meeting and exceeding the needs of our clients.\n\n \n\nDunn Home Improvements is a full-service contractor in St. Louis, Missouri structured on a foundation of hard work and strong work ethics. We credit our success of hiring forward-thinking innovators and experts which in turn meets the needs of our customers at a surprisingly reasonable cost. Whether it is updating a backsplash, new flooring, a full or partial bathroom renovation, updating your kitchen or a whole new kitchen, we look forward to helping you with all of your home improvement needs.\n\n \n\nIf you are in the market for a contractor in St. Louis and the outlying areas please contact us 314-397-2454 or [email protected].
+9
From average costs to expert advice, get all the answers you need to get your job done.

Find out the average custom closet cost in St. Louis, MO. Learn what you can expect to pay for materials, labor, and installation to upgrade your storage.

Find out the average closet organizer cost in St. Louis, MO. Learn what you can expect to pay for local installation services and organize your space today.

Designing a custom closet requires hiring a pro with experience performing this type of work. Learn what influences the total cost of your new design.

Whether you’re building new construction or adjusting floor space in your existing home, learn about standard closet sizes to get the right dimensions.
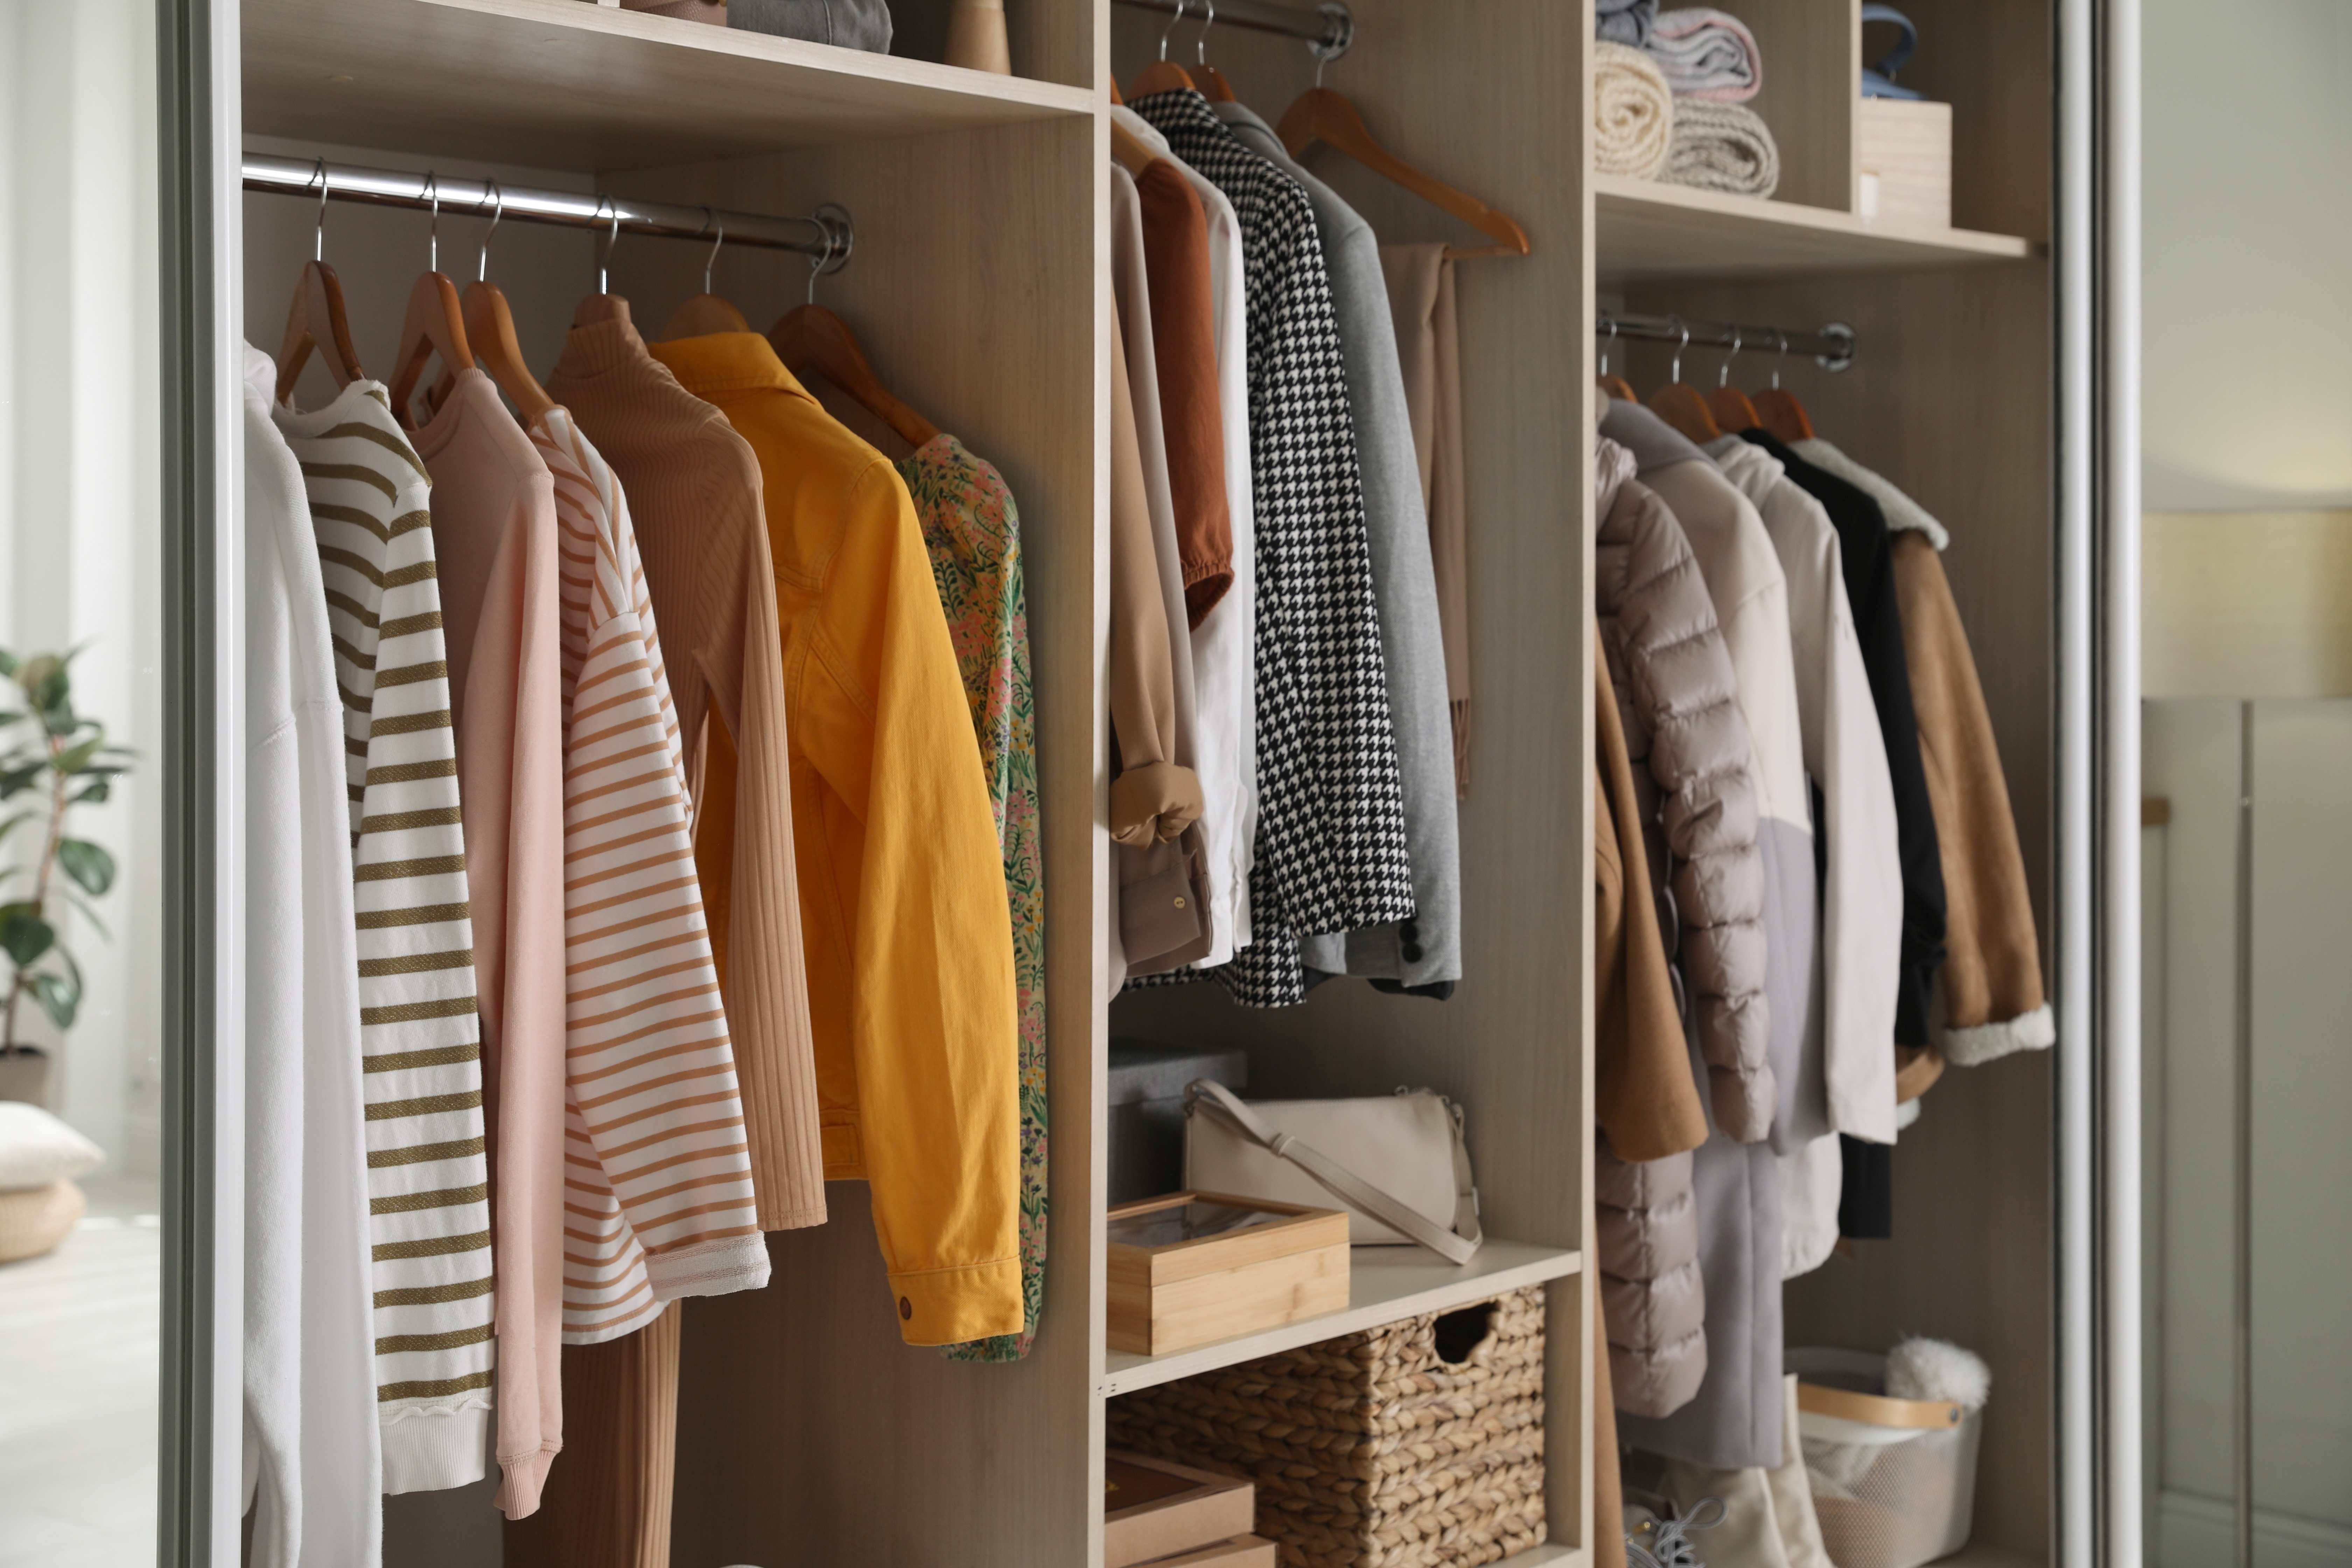
Wondering who to hire to build a closet? Compare custom closet designers vs. carpenters, see how pros get it done, and start planning today.
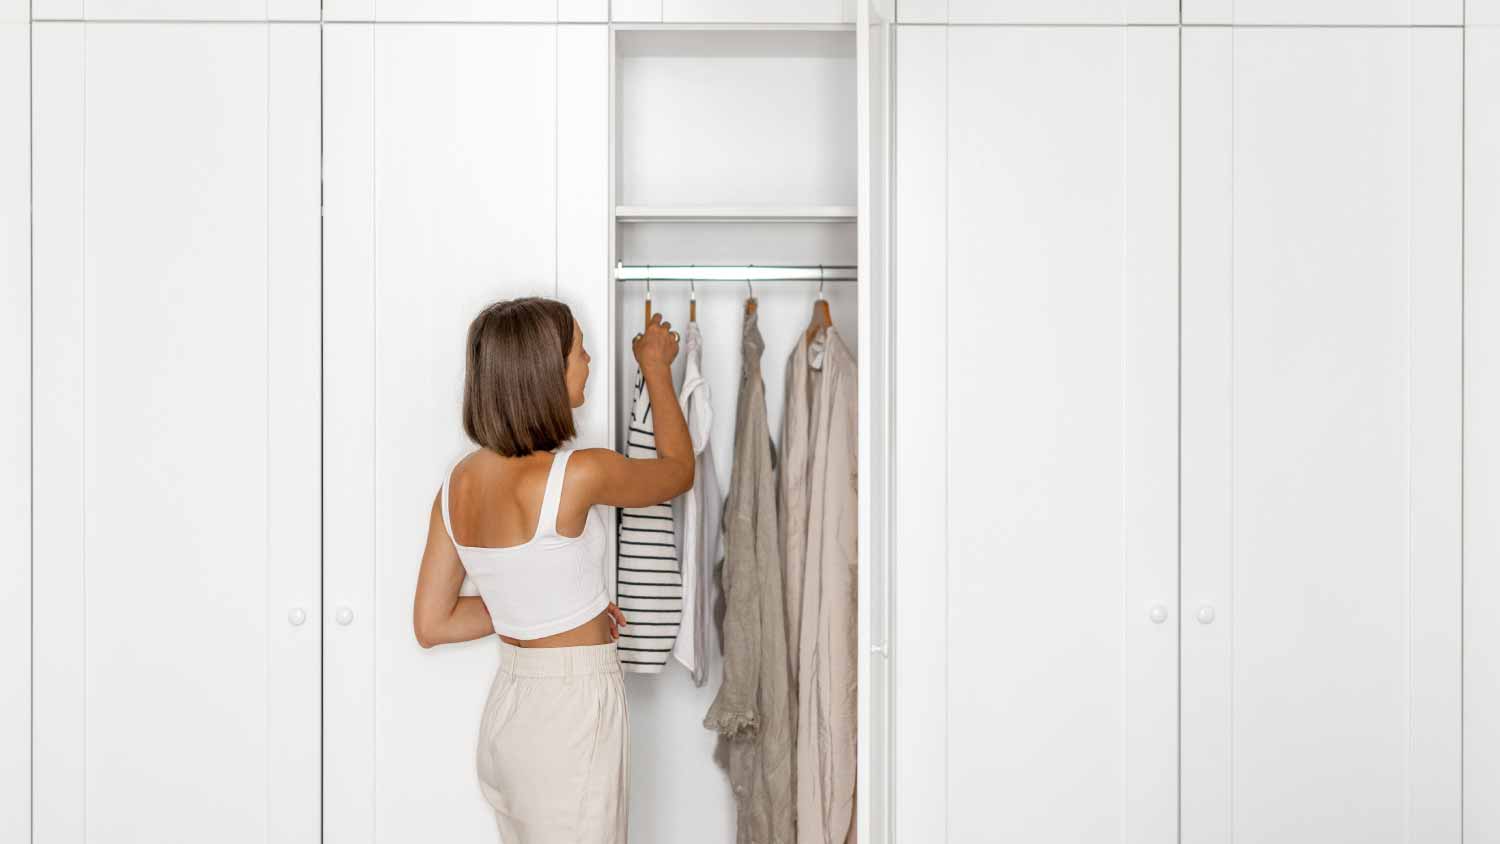
A built-in closet may not be as luxurious as a walk-in, but do built-in closets add value? Learn about the ROI of adding one to your home.