






Top-rated subcontractors.

Get matched with top subcontractors in Fairdealing, MO

Enter your zip and get matched with up to 5 pros

Need a pro for your subcontracting project in Fairdealing, MO?

Select your specific project to find the pro for you.

TRUSTED BY FAIRDEALING, MO HOMEOWNERS

  • Average homeowner rating star icon4.4
    Average homeowner rating
  • Verified reviews icon132
    Verified subcontracting services reviews

Find Subcontractors in Fairdealing

Avatar for Homemade Design
Homemade Design
3.7(
322
)

Serving Fairdealing, MO and surrounding areas

In business since 2006

Credit card accepted

"I never contacted the provider or used this service in anyway. I have to
write this review so that the request to write this review stops
popping up.
The rating is bogus as it is required to be able to submit.
"
Pennsylvania Master Bathroom
Boston Small Condo Kitchen
California Client Saves with HMD Designer Discounts
Recommended by54%of homeowners
Avatar for Wise Guys
Wise Guys
5.0(
4
)

Serving Fairdealing, MO and surrounding areas

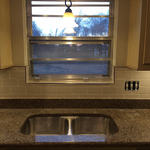
"Jacob was great. A couple of issues came up because we live in an OLD house. I was really stressed about it but he assured me it would be fine and handled it in a timely and professional manner. My kitchen floor and backsplash turned out BEAUTIFUL and ON TIME!! Couldn't be happier!"
Additional Photos
Additional Photos
Additional Photos
Additional Photos
Recommended by100%of homeowners
Showing 1-10 of 31
Subcontractors questions, answered by experts

Professionals such as architects, general contractors, electricians, HVAC specialists, and interior designers are crucial to effectively planning and executing significant renovations.
The most common scale for residential blueprints is 1/4 of an inch equals one foot. This scale is the most popular because it’s easier for everyone involved, from professionals to homeowners, to understand the building’s actual dimensions. Also, it allows blueprints to have the necessary details without cluttering the page.

Blueprints are generally available for houses built after the early 1900s. Before then, detailed building schematics like blueprints were rarely used and even more rarely saved. If you have an older house and need blueprints, you can have a new set drawn up by an architect or draftsperson.

It usually takes around four to six months to build and install a modular home, although your timeline could go up to around eight months if there are delays in the manufacturing or permitting process. Heavy site preparation and foundation pouring can extend that timeline if you need them, as can customizations you want for your modular home. Your modular home company should be able to provide an estimate for the construction timeline before you sign any contracts or agree to any work.

No, it’s not legal for unlicensed individuals to conduct structural calculations for buildings or building repairs. Not only do licensing requirements prevent DIYers from tackling this project, but mistakes can also be extremely dangerous and put your property and anyone inside or near it at risk of severe injury or even death. You should always hire a licensed and certified local structural engineer to make structural calculations.

The Fairdealing, MO homeowners’ guide to subcontracting services

From average costs to expert advice, get all the answers you need to get your job done.