





Top-rated subcontractors.

Get matched with top subcontractors in Piedmont, MO

Enter your zip and get matched with up to 5 pros

Need a pro for your subcontracting project in Piedmont, MO?

Select your specific project to find the pro for you.

Find Subcontractors in Piedmont

TNT Turnover Services
New to Angi
Major Home Repairs (General Contractor)

Serving Piedmont, MO and surrounding areas

Approved

TNT Turnover Services isn’t just remodeling spaces—we’re transforming them.\n\nWe take outdated, worn, or underperforming areas and turn them into clean, modern, high-impact spaces built to impress and made to last. From kitchens and bathrooms to full property turnovers, our work is driven by precision, quality craftsmanship, and attention to every detail.\n\nAt TNT Turnover Services, we don’t believe in shortcuts—we believe in results. We bring reliability, speed, and professionalism to every project, delivering a smooth, hassle-free experience from start to finish. On time. On budget. Done right.\n\nWhether you’re upgrading your home or preparing a property for its next chapter, we’re here to raise the standard and exceed expectations.


Avatar for Siding Repair Systems
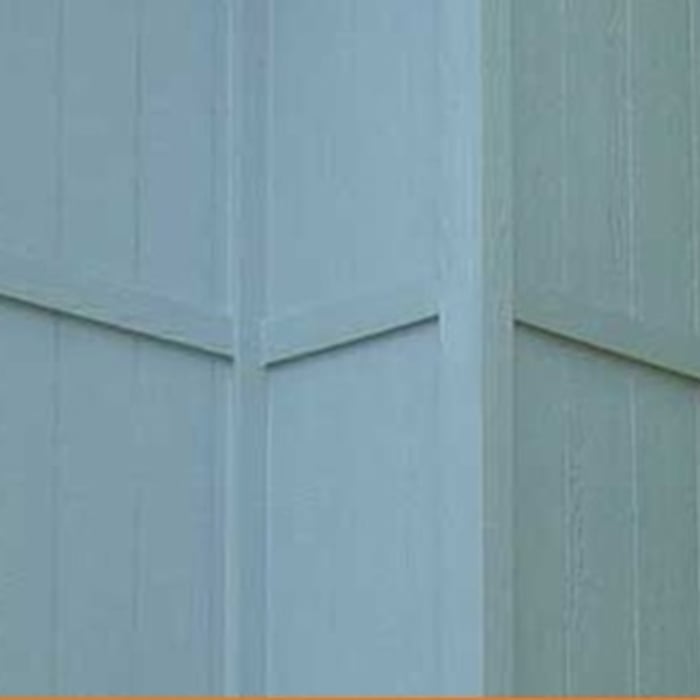
Siding Repair Systems
4.5(
128
)
Major Home Repairs (General Contractor)

Serving Piedmont, MO and surrounding areas

In business since 2009

Free estimates

Credit card accepted

"Things went well. The work was done meticulously. They cleaned up every day and communicated well as to any stoppage. i.e. Weather stopped job for two days and I was called to inform me. All nail holes were painted to match the color scheme. The bottom line: my home looks fantastic."
Additional Photos
Additional Photos
Additional Photos
Additional Photos
Additional Photos

+6

Recommended by89%of homeowners
Avatar for Homemade Design
Homemade Design
3.7(
322
)
Major Home Repairs (General Contractor)

Serving Piedmont, MO and surrounding areas

In business since 2006

Credit card accepted

"I never contacted the provider or used this service in anyway. I have to
write this review so that the request to write this review stops
popping up.
The rating is bogus as it is required to be able to submit.
"
Pennsylvania Master Bathroom
Boston Small Condo Kitchen
California Client Saves with HMD Designer Discounts
Recommended by54%of homeowners
Avatar for Wise Guys
Wise Guys
5.0(
4
)
Major Home Repairs (General Contractor)

Serving Piedmont, MO and surrounding areas

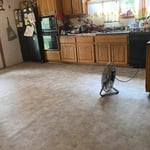
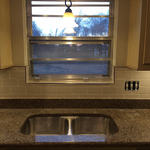
"Jacob was great. A couple of issues came up because we live in an OLD house. I was really stressed about it but he assured me it would be fine and handled it in a timely and professional manner. My kitchen floor and backsplash turned out BEAUTIFUL and ON TIME!! Couldn't be happier!"
Additional Photos
Additional Photos
Additional Photos
Additional Photos
Recommended by100%of homeowners
Showing 1-10 of 32
Subcontractors questions, answered by experts

Drawing your own floor plans is acceptable for many kinds of projects, including interior design and room layout. You can use floor plan software to create the plans but keep in mind that the floor plan will only be as accurate as the measurements you take and enter into the software.

Universal design costs can be minimal when you add them during construction; however, adding universal design principles to existing homes can sometimes increase renovation costs. For example, a mid-grade bathroom remodel is estimated to cost around $30,000, while a standard universal design remodel can cost closer to $40,000. Adding accessible design components can include widening hallways ($500 to $2,000), curbless showers ($2,000 to $8,000), and widening doors ($400 to $800). Keep in mind that these increased costs can lead to higher resale values because universal homes may appeal to a wider variety of buyers.
There are several different steps in the pole barn building process. First, you’ll need construction plans, which you’ll use to obtain permits. Then, you can clear the land so it’s suitable for building and installing the foundation. Your contractor will frame the barn using large poles, then rough in the plumbing and electricity (if your barn has those elements) before finishing the interior, adding siding, and installing the roof. 

After that, they’ll finish up the electrical work and plumbing and add your windows and doors. You may have a few other finishing jobs to do like painting or waterproofing.

It is technically possible to draw your own blueprints, but the process is extremely involved and really demands help from an expert. A professional architect has an understanding of design elements, interior design, the functionality of different rooms in a home, and how everything from furniture, outlets, and light switches should be laid out to serve you and your family best. Hiring an architect for blueprints can get expensive, but it’s the most responsible way to begin a new construction project. If you’re keen on DIYing, you could consider starting the process and then having a professional take over.

How long it takes to build an in-law suite will vary by type. The time it takes to build an addition will typically be less than for completely new construction. Expect to spend about two months if you convert a basement, attic, or other existing room in your home. New structures can take up to five months, plus up to two months to receive the required permits.

The Piedmont, MO homeowners’ guide to subcontracting services

From average costs to expert advice, get all the answers you need to get your job done.