


Top-rated subcontractors.

Get matched with top subcontractors in Greenville, MO

Enter your zip and get matched with up to 5 pros

Need a pro for your subcontracting project in Greenville, MO?

Select your specific project to find the pro for you.

TRUSTED BY GREENVILLE, MO HOMEOWNERS

  • Average homeowner rating star icon4
    Average homeowner rating
  • Verified reviews icon20
    Verified subcontracting services reviews

Find Subcontractors in Greenville

TNT Turnover Services
New to Angi

Serving Greenville, MO and surrounding areas

Approved

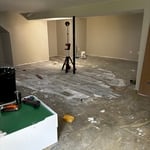
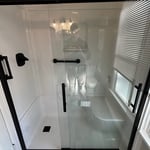
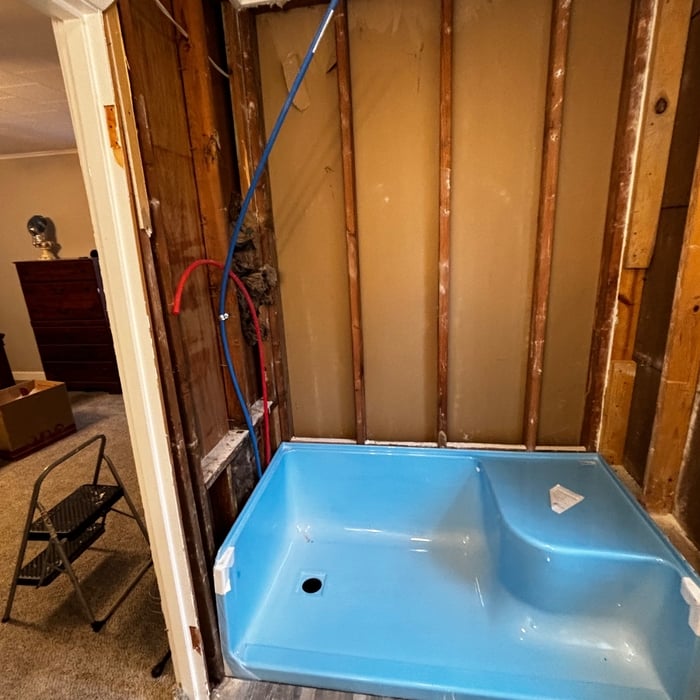
TNT Turnover Services isn’t just remodeling spaces—we’re transforming them.\n\nWe take outdated, worn, or underperforming areas and turn them into clean, modern, high-impact spaces built to impress and made to last. From kitchens and bathrooms to full property turnovers, our work is driven by precision, quality craftsmanship, and attention to every detail.\n\nAt TNT Turnover Services, we don’t believe in shortcuts—we believe in results. We bring reliability, speed, and professionalism to every project, delivering a smooth, hassle-free experience from start to finish. On time. On budget. Done right.\n\nWhether you’re upgrading your home or preparing a property for its next chapter, we’re here to raise the standard and exceed expectations.
Avatar for Homemade Design
Homemade Design
3.7(
322
)

Serving Greenville, MO and surrounding areas

In business since 2006

Credit card accepted

"I never contacted the provider or used this service in anyway. I have to
write this review so that the request to write this review stops
popping up.
The rating is bogus as it is required to be able to submit.
"
Pennsylvania Master Bathroom
Boston Small Condo Kitchen
California Client Saves with HMD Designer Discounts
Recommended by54%of homeowners
Showing 1-10 of 40
Subcontractors questions, answered by experts

Costs vary depending on project complexity and scope. Architects generally charge a percentage of the total budget or an hourly rate for their services.

The most common scale for residential blueprints is 1/4 of an inch equals one foot. This scale is the most popular because it’s easier for everyone involved, from professionals to homeowners, to understand the building’s actual dimensions. Also, it allows blueprints to have the necessary details without cluttering the page.

It is technically possible to draw your own blueprints, but the process is extremely involved and really demands help from an expert. A professional architect has an understanding of design elements, interior design, the functionality of different rooms in a home, and how everything from furniture, outlets, and light switches should be laid out to serve you and your family best. Hiring an architect for blueprints can get expensive, but it’s the most responsible way to begin a new construction project. If you’re keen on DIYing, you could consider starting the process and then having a professional take over.

While you will always work with a team of professionals at some point during your home build, homeowners with experience can take on some part of the process. Manage the initial brainstorm, brief writeup, and floor layout phase with minimal assistance before contacting a general contractor. And while you can purchase stock blueprints for some home designs, it's always best to speak with professionals when choosing one ideal for your property.

A split-level home is one that has several staggered floors connected by short staircases, while a split floor plan separates the primary bedroom from the rest of the bedrooms. Split floor plans are most often found in single-story homes, while split-level homes are always at least two stories.

The Greenville, MO homeowners’ guide to subcontracting services

From average costs to expert advice, get all the answers you need to get your job done.