



Top-rated contractors.

Get matched with top contractors in Stockton, MN

Enter your zip and get matched with up to 5 pros

Need a pro for your contractor service project in Stockton, MN?

Select your specific project to find the pro for you.

Find Contractors in Stockton

Avatar for EnviroBate
EnviroBate
4.6(
115
)
Major Home Repairs (General Contractor)

Serving Stockton, MN and surrounding areas

In business since 1989

Free estimates

Emergency services offered

"I called Jeff to get his thoughts on some asbestos duct insulation in the basement of a house we were making an offer on. He was out with an appointment, but called back ASAP and asked for all the details, then walked me through what he would do in my situation. Incredibly, even though his livelihood is asbestos mitigation, he recommended I leave it alone (he said since there was so little asbestos, and the insulation tape was in good enough shape, it'd actually be worse to try and remove it). He was extremely courteous and knowledgeable, and even though his advice meant that I wouldn't be hiring him, he has my recommendation for anyone who actually DOES have an asbestos problem.
"
Eric Hjort, Project Manager for Home Services
Recommended by97%of homeowners

Avatar for Hoyer Construction LLC
Hoyer Construction LLC
4.6(
8
)
Major Home Repairs (General Contractor)

Serving Stockton, MN and surrounding areas

In business since 2013

Free estimates

Emergency services offered

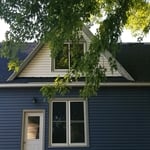
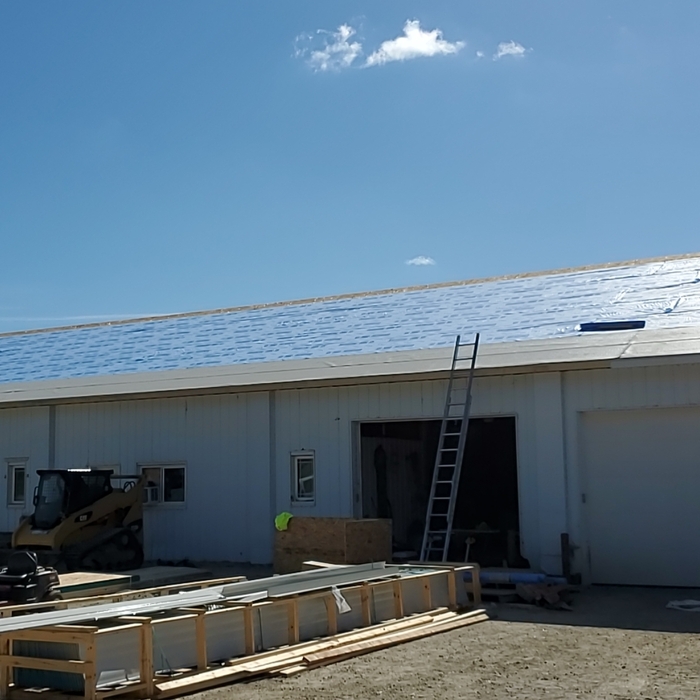
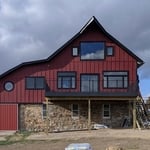
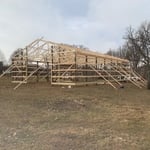
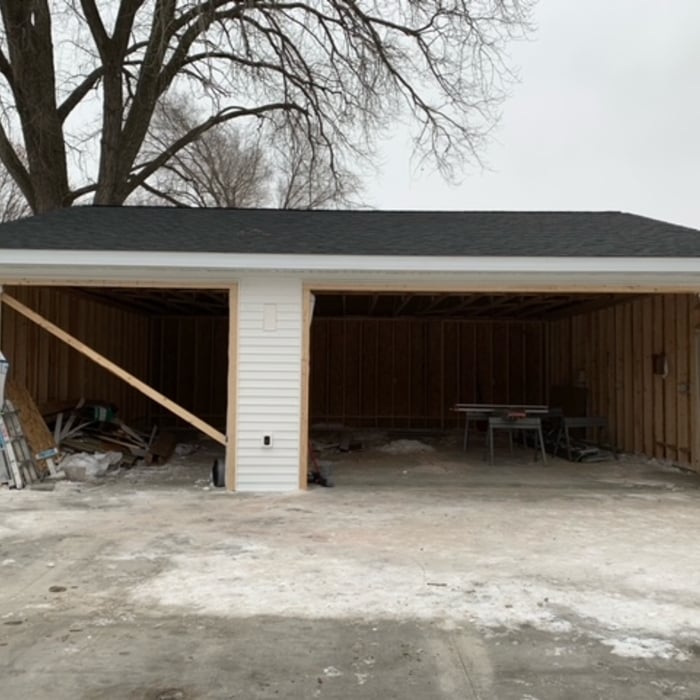

At Hoyer Construction LLC, our ultimate goal is to not only help you design and build your dream home, but to make the process easy and enjoyable for you. We are a full-service design/build company with a wide range of experience. Roofing, Siding, Windows, Doors.

roofing
Additional Photos
Additional Photos
Additional Photos
Additional Photos

+9

Recommended by85%of homeowners
Avatar for Driftless Craft, LLC
Driftless Craft, LLC
5.0(
3
)
Major Home Repairs (General Contractor)

Serving Stockton, MN and surrounding areas

In business since 2025

Free estimates

Emergency services offered

"James was amazing! He was in contact with us in scheduling a time to look at our project, we received an estimate by email the next day and let us know a time frame on when he could get the patio poured. He was extremely professional and the sub-contractor he hired to do our job was on-time and worked till late evening just to clean up the job site. I would definitely hire Driftless Craft for our next project!!!"
Response time3 days
Response rate86%
8 neighbors recently requested a quote
Showing 1-10 of 21
Unfinished Carpentry questions, answered by experts

You should avoid drilling or cutting into load-bearing beams because removing material will weaken it and increase the risk of structural damage or even collapse. If you do need to drill into a load-bearing beam, speak with a structural engineer first to discuss where it’s safest to drill and the width and depth of the bit that’s safe to use.

There are a variety of second-story deck privacy ideas depending on your budget and aesthetic. For starters, you might consider fencing or tall privacy railing that masks a good portion of the open deck. A pergola or an awning can provide additional cover and shade. Outdoor curtains are an easy way to add or remove privacy at your convenience, plus they’re a wallet-friendly way to decorate your deck.

Yes, walls on the top floor can be load-bearing if stacked on the floor’s foundation.

In framing, studs are placed at 16-inch intervals to coincide with the typical spacing of wall materials such as drywall or plywood. This spacing is called "on-center" and is necessary for maintaining structural stability and efficient use of materials. The 16-inch spacing also helps to distribute the weight evenly across the building's structure. For those looking to cut material costs and improve energy efficiency, 24-inch stud spacing can be employed through a method called "advanced framing". This requires careful planning and adherence to local building codes to ensure structural integrity.

Building a barndominium means converting a barn into a house. Barndominiums are becoming popular as spacious and stylish alternatives to typical housing structures. Old barns that become houses traditionally consist of wooden construction. However, newer structures, such as pole barns, often contain metal exteriors and roofs. Converting a metal outbuilding into a house presents an excellent opportunity to create a barndominium from metal.

The Stockton, MN homeowners’ guide to contractor services

From average costs to expert advice, get all the answers you need to get your job done.