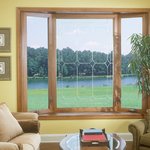
"We replaced the windows in our 1933 home through the services of MadCity Windows. From the initial contact with their sales representative to final installation, the company provided top notch professional work. With the draft from the old windows and the cold of the glass, we are already saving on our energy bills. Our house had old, large windows, so they had to be custom made. As an industrial designer and interior designer, we find our windows to be of excellent quality."

"Our experience with Hal was excellent. Before any of the work began we met with Hal a couple of times to describe our needs and discuss design options. Hal is a good listener and after our meetings he proposed ideas that immediately reflected that. During the job he kept in regular contact with us and solicited our preferences when situational design or construction decisions needed to be made. Hal and his crew were always courteous, friendly and very pleasant to have working around the home. They were also very trustworthy. The main thing that drew us to Hal was that each job he does is a custom design and is piece-built, no pre-fab. Hal is truly a craftsman which is very rare to find. Hal used high quality, sturdy materials. The fence is straight, solid, and very pleasing to the eye. We're immensely pleased with the outcome. We heartily endorse Hal. We felt so pleased and comfortable working with Hal that we have hired him to do some other projects on our home. "
"Phil did an excellent job repairing and altering my deck! I have since hired him for many other jobs that I as a homeowner donâ t feel as comfortable completing myself. I also appreciate the input he has by listing out ways and materials to finish projects that I am unaware of."
VIRTUAL INTERIOR / STAGE DESIGN/ VIRTUAL MEETING \n Servicing New York, NY and Miami, FL areas! \n\nThis is for a CUSTOM Virtual Floor/ Plan-3D Design, specifically made for you.\nIt can be any room you choose literally from scratch, any space you want to redesign. We also offer Tiny House Design. Contact us if you are looking to buy costum made bricks, we have a large selection!!! PLEASE READ OUR SERVICES OFFERED FOR FULL DETAILS!!!\n\n\n
"Friendly, professional and informal meetings led to a lot of give and take and in a short time to a great design! Detailed plans are being drawn and we are looking forward to the beginning of construction."
"I originally needed my deck repaired but decided to have it replace instead. I had KZ Builders come out and they were so helpful in giving me ideas on what to do. They were very polite and professional. They started on time and finished on time and did an excellent job. They even remodeled the shape and size of the deck which made a big improvement. Basically all I had to do was pick out the color. I highly recommend them and will be using them again when I am ready to replace my front porch deck. I wish I could send some pictures but this app is not letting me."

Mid-century modern architecture was a popular home style throughout the U.S. from the 1950s to 1970s. Most homes feature a wide and symmetrical floor plan with low-sloped roofs and floor-to-ceiling windows. Its minimalism and balanced appearance are back on the home style scene, particularly when maximizing sunlight, airflow, and a blend with the home's natural surroundings.
Yes, designing builds to fit space constraints and meet functional needs.
Make sure you’re getting the right size to meet your space needs, including enough space both side to side and vertically to accommodate your RV’s features and allow you to safely move it in and out of the garage.
If you’re building an attached and enclosed garage for your RV, you’ll also want to give some thought to whether you’d like to add workspace, water or electricity, or additional storage. If so, you’ll need a garage with larger dimensions.
Costs depend on desk size, labor, included features like drawers or motorized height adjustments, and required wall anchoring.

A floor plan is a less detailed illustration showing a building or room's layout from above, including elements like windows, doors, walls, and fixtures. It offers a simplified view for homeowners. In contrast, a blueprint is a more detailed, to-scale architectural drawing that includes all parts of the building plans, such as structural elements, construction details, and utility schematics. While a floor plan can be a type of view within a blueprint, the complete blueprint contains all the necessary details to turn the plan into a reality.
The Stephen, MN homeowners’ guide to remodel design services
From average costs to expert advice, get all the answers you need to get your job done.
Home remodeling doesn’t have to follow the norm. Think outside the box. Find out unusual and unique home remodeling additions to inspire your next project.
Living room renovation transforms your home. Find inspiration with these top living room remodel ideas, from adding an accent wall to installing crown molding.
Remodeling can be the perfect way to get the home of your dreams, but you’ll need to do some prep work first. We’ll give you the best tips to prepare for a home remodel.
Not getting a high volume of remodeling leads? It might be time to revisit your lead generation strategy. Here’s how contractors can get more remodeling leads.