




Top-rated architects.

Get matched with top architects in Racine, MN

Enter your zip and get matched with up to 5 pros

Need a pro for your architectural service project in Racine, MN?

Select your specific project to find the pro for you.

Find Architects in Racine

Avatar for Evolution Drafting
Evolution Drafting
3.6(
116
)

Serving Racine, MN and surrounding areas

Approved

In business since 2018

Free estimates

Emergency services offered

"I hired them to create plans for an apartment building. The process was quick and painless. Cost was good. The plans are full complete abd ready to take to builders for quotes. I will definitly use them again."

Zeal Floor Plan
Charcoal
Palm Floor Plan
Charcoal Floor 2
Charcoal Floor 1

+23

Response time1 day
Response rate100%
56 neighbors recently requested a quote

Ascended Constructions
New to Angi

Serving Racine, MN and surrounding areas

Approved (Corporate)

In business since 2023

Offers commercial services

We’re a family owned and operated company that values honesty and integrity, and stands behind our work. We offer over 40 years of industry experience. We specialize in Asphalt Shingle Roofing installation, replacement, and repairs. Our services are customized to the individual project, paying close attention to the details of each project that we're involved with. We look forward to building long-term relationships with our clients and guarantee your satisfaction!

1 neighbors recently requested a quote

Avatar for Terraform Development & Design LLC
Terraform Development & Design LLC
New to Angi

Serving Racine, MN and surrounding areas

Approved (Corporate)

In business since 2023

Free estimates

Offers commercial services

Terraform Development & Design LLC, delivers expert permit-ready architectural plans and drafting services nationwide. With 8+ years of experience and hundreds of clients across all 50 states, we create code-compliant residential and commercial construction documents that get approved fast and built right.\nFrom site plans, floor plans, elevations, structural & foundation drawings to MEP coordination, full construction sets, 3D renderings, interior design, solar PV layouts, and precise material takeoffs - we handle it all. Fast 4-6 week turnaround, 3 design revisions included, free revisions for city redline changes, transparent pricing (starts at $2,000), and direct partnerships with licensed engineers for stamps in every state.

1020 neighbors recently requested a quote

Avatar for ACT Landscaping LLC
ACT Landscaping LLC
3.8(
44
)

Serving Racine, MN and surrounding areas

In business since 2009

Free estimates

Emergency services offered

"Great! We love our wall and we loved having Tom and Nick working here. They were committed to getting the work done in a timely manner, all while never giving up quality. You can tell they both really know what they're doing.
 
In one day, they had the railroad ties out! They did careful work so as to minimize damage to our lawn and our neighbor's lawn. 
They had some great recommendations regarding straightening our wall and improving the overall look of the finished product. 
Very easy to work with and responsive when anything changed (even the small things). Since I'm not well versed in landscaping, hardscaping or retaining walls, it was nice to have someone walk me through the process, beginning to end. 
All in all, we met with several top rated landscapers found on Angie's List, and ACT was by far the best overall. Their prices, quality of work and materials used can't be beat. Trust me, I've looked around. 
Would love to use them for another project in the future, but I know it won't be the retaining wall, which is here to stay!! 


"
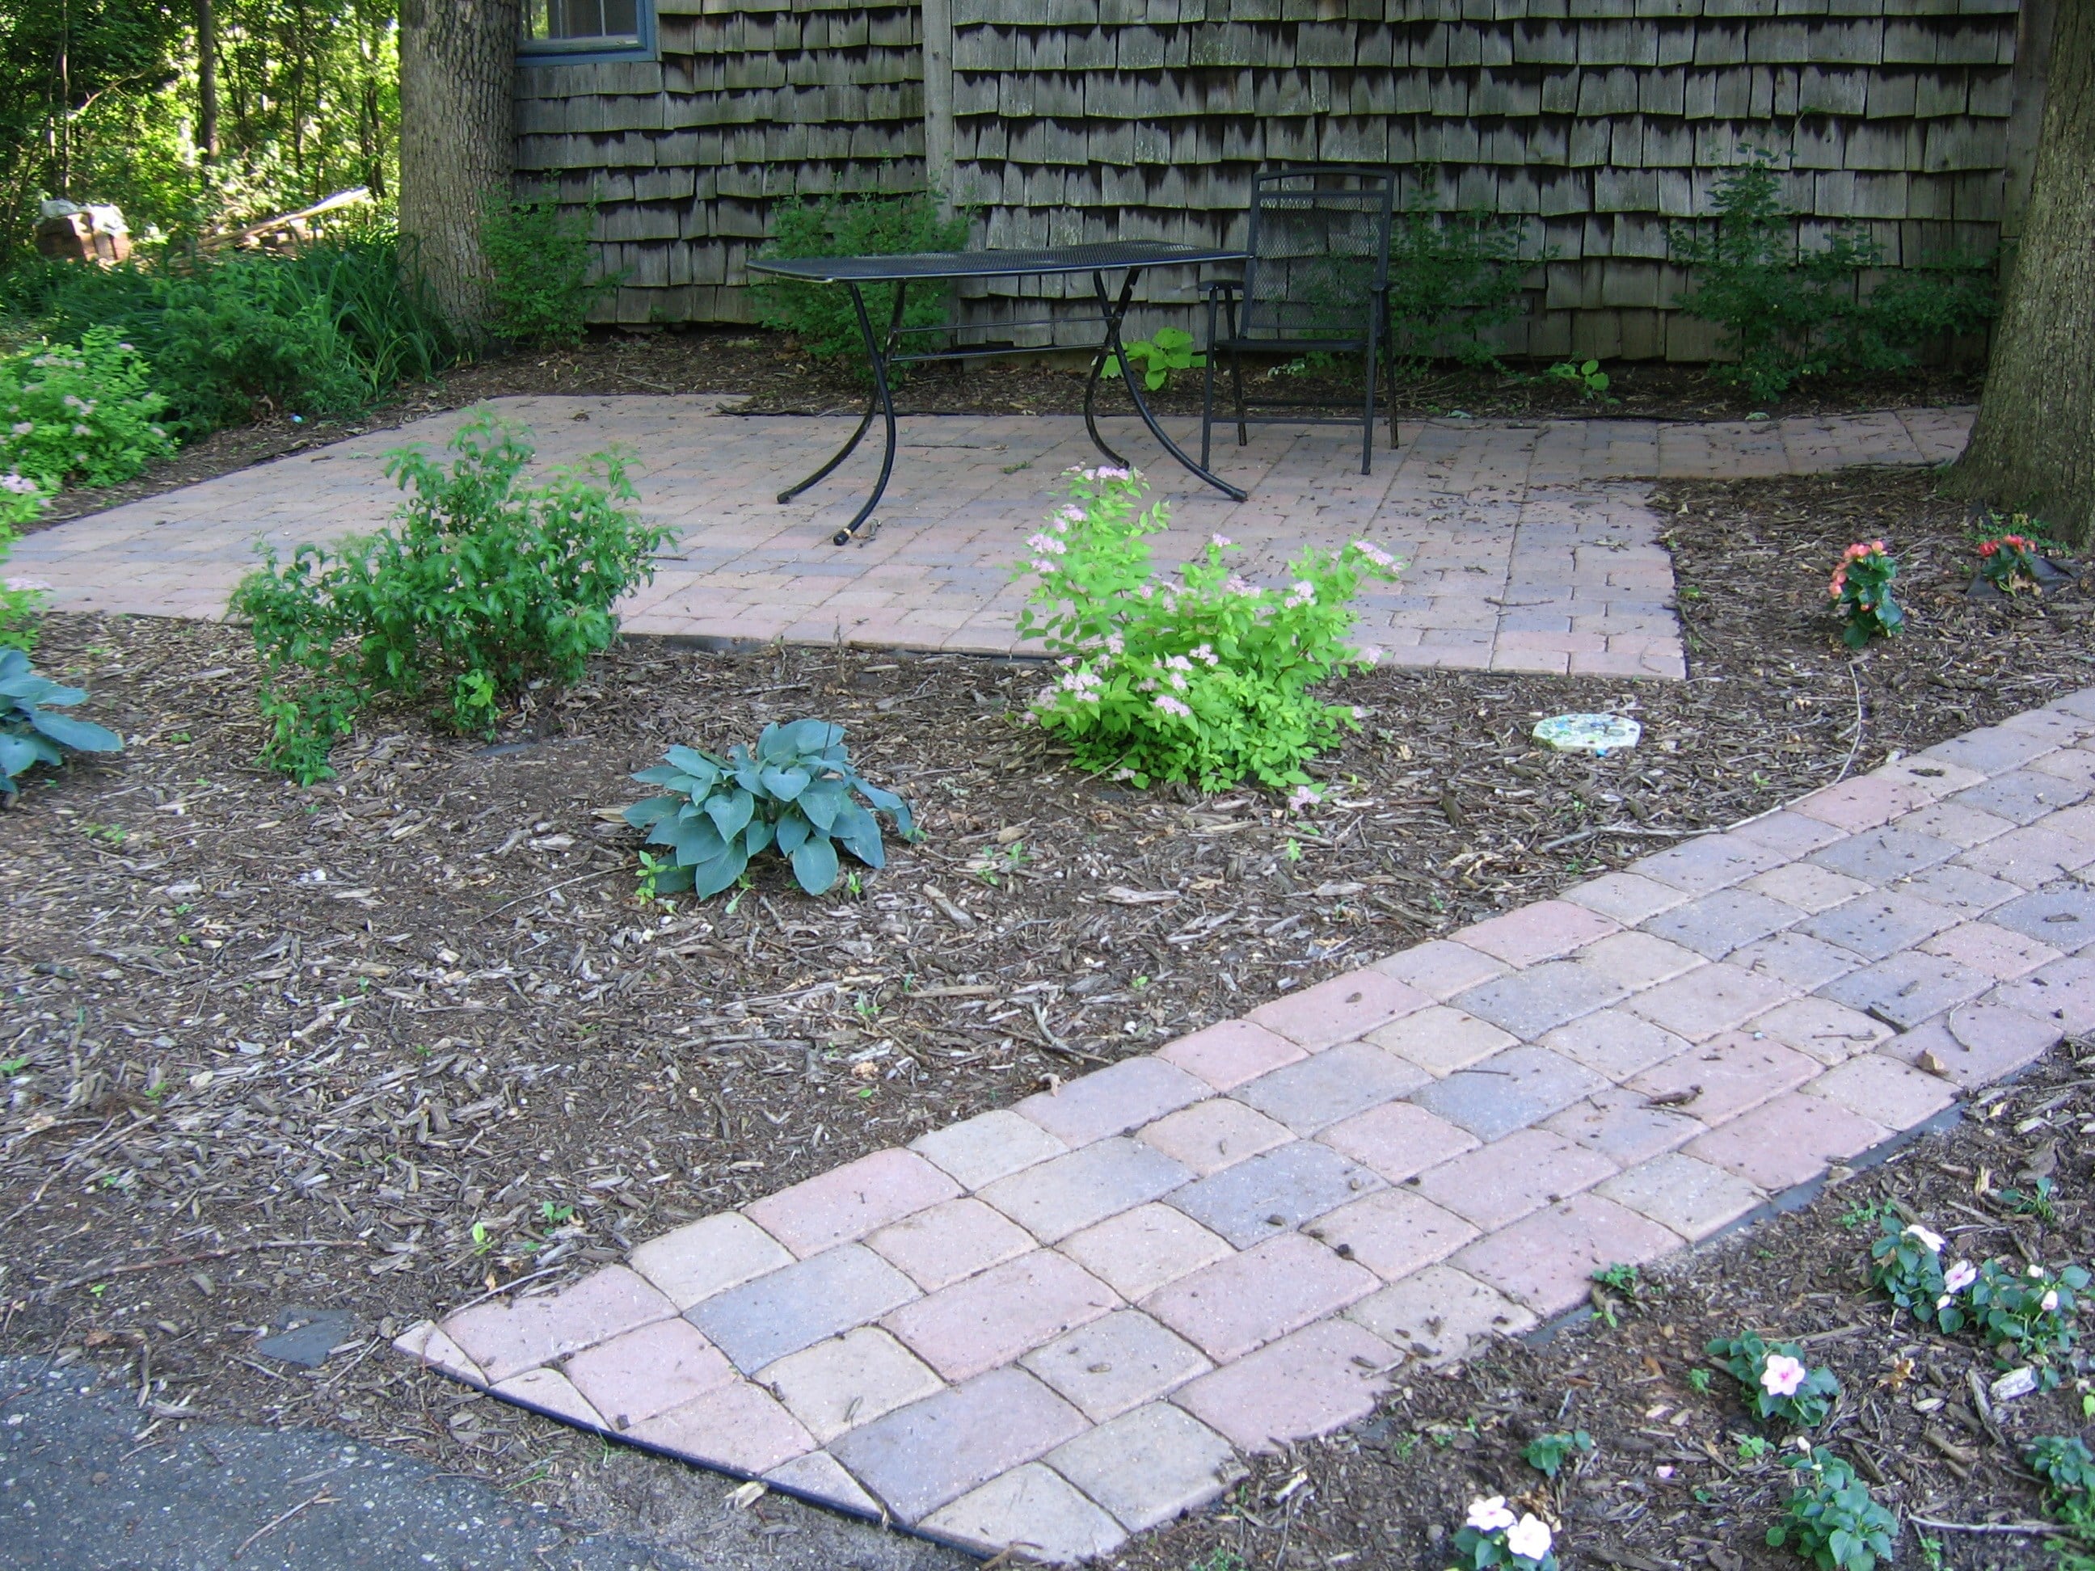
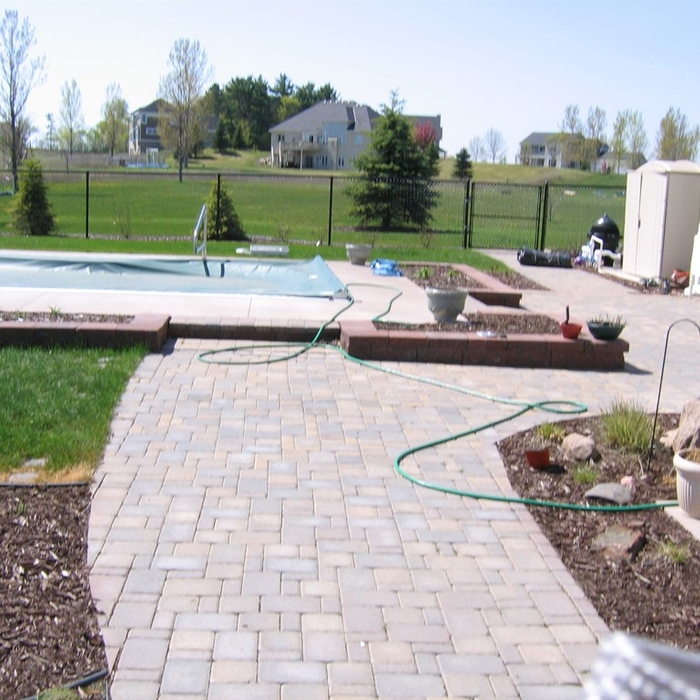
Walls,Pavers
Patio on the hill
Patio on the hill
Patio on the hill
Pools,Pavers,Patio

+45

Recommended by74%of homeowners
Avatar for Evolution Drafting
Evolution Drafting
3.3(
38
)

Serving Racine, MN and surrounding areas

In business since 2015

Free estimates

Emergency services offered

"I had a fantastic experience working with this drafting firm. From the very first phone call, Kirsten?our drafting consultant? was clear, professional, and incredibly helpful. She explained the entire process in detail and made sure all of my questions were answered up front, which gave me immediate confidence in the team. This firm partnered with engineers and architects to get the best quote for me on a stamp for my plans after they did an exceptional job on drawing the prints that met all the requirements for permitting. Their coordination and attention to detail made the process very simple on my end. If you are looking for a highly capable drafting firm that knows how to get things done right, I highly recommend them!"
Charcoal Residential
Response time6 hrs
Recommended by23%of homeowners
Fair Repair and Remodel
5.0(
3
)

Serving Racine, MN and surrounding areas

"Great service, very knowledgeable, honest, and gets the work done in a timely fashion. Work has included a lot of electrical, some landscaping (looked better than what a landscaping company did) and misc items around the house. Has done a great job each and every time. Highly recommend him to friends, clients and family."
Recommended by100%of homeowners
Showing 1-10 of 15
Architects questions, answered by experts

You can draw your own house plans using three-dimensional modeling software, but in most cases, you’ll need an architect to draw up the final plans. Architects understand local building regulations and requirements, so their plans will be necessary for getting permits approved, and they’ll also ensure your home is structurally sound. DIY house plans can be a good place to start to help visualize your project, but you should always defer to a professional before trying to proceed with the project.

Depending on what the blueprints are for, a qualified draftsperson, contractor, or architect can draw them up. In some cases, including specialty permitting for a build, you may be required to use a licensed architect. 

In many cases, a blueprint drawn up by a certified professional is required before a city or municipality approves a permit. 

Mediterranean architecture comes from traditional building styles of countries on the Mediterranean Sea mixed with French, Greek, and Moroccan influences. There are three main types of Mediterranean architecture: Italian Renaissance, Spanish Revival, and modern.

Some signature components of Mediterranean architecture include red terra cotta roofs, archways, stucco siding, and metal detailing on windows. These homes often have balconies and outdoor living areas.

British architect John Nash is credited with creating the Italianate style of architecture. The style was further popularized in the U.S. by landscape architect Andrew Jackson Downing and architect Calvert Vaux. The style spread across the U.S. due to Downing’s popular book on the style and the availability of plans and materials due to the mass production of the Industrial Revolution.

A home elevator is a fantastic way to improve your home’s accessibility. Elevators allow anyone, even those who use wheelchairs or walkers, to safely move between floors within your home.

Dumbwaiters may allow you to move items up and down floors, and stair lifts can move people up and down, but elevators are the best option if you need space for people, their belongings, and/or mobility aids such as wheelchairs.

That said, home elevators cost more than other options, such as stair lifts. Consider your needs and your budget when deciding the best way to make your home more accessible to a person with a disability or a person who is aging in place.

The Racine, MN homeowners’ guide to architectural services

From average costs to expert advice, get all the answers you need to get your job done.