



Top-rated architects.

Get matched with top architects in Eyota, MN

Enter your zip and get matched with up to 5 pros

Need a pro for your architectural service project in Eyota, MN?

Select your specific project to find the pro for you.

Find Architects in Eyota

Avatar for Evolution Drafting
Evolution Drafting
3.5(
108
)
ArchitectDraftsperson/CADDDesigner - Building+1 more

Serving Eyota, MN and surrounding areas

Approved

In business since 2018

Free estimates

Emergency services offered

"I hired them to create plans for an apartment building. The process was quick and painless. Cost was good. The plans are full complete abd ready to take to builders for quotes. I will definitly use them again."

Zeal Floor Plan
Charcoal
Palm Floor Plan
Charcoal Floor 2
Charcoal Floor 1

+23

Response time1 day
Response rate100%
50 neighbors recently requested a quote

Ascended Constructions
New to Angi
ArchitectDraftsperson/CADD

Serving Eyota, MN and surrounding areas

Approved (Corporate)

In business since 2023

Offers commercial services

We’re a family owned and operated company that values honesty and integrity, and stands behind our work. We offer over 40 years of industry experience. We specialize in Asphalt Shingle Roofing installation, replacement, and repairs. Our services are customized to the individual project, paying close attention to the details of each project that we're involved with. We look forward to building long-term relationships with our clients and guarantee your satisfaction!

1 neighbors recently requested a quote

Avatar for Terraform Development & Design LLC
Terraform Development & Design LLC
New to Angi
ArchitectDraftsperson/CADD

Serving Eyota, MN and surrounding areas

Approved (Corporate)

In business since 2023

Free estimates

Offers commercial services

Terraform Development & Design LLC, delivers expert permit-ready architectural plans and drafting services nationwide. With 8+ years of experience and hundreds of clients across all 50 states, we create code-compliant residential and commercial construction documents that get approved fast and built right.\nFrom site plans, floor plans, elevations, structural & foundation drawings to MEP coordination, full construction sets, 3D renderings, interior design, solar PV layouts, and precise material takeoffs - we handle it all. Fast 4-6 week turnaround, 3 design revisions included, free revisions for city redline changes, transparent pricing (starts at $2,000), and direct partnerships with licensed engineers for stamps in every state.

100 neighbors recently requested a quote

Avatar for ACT Landscaping LLC
ACT Landscaping LLC
3.8(
44
)
Architect - LandscapeArchitect - Landscape - For Business

Serving Eyota, MN and surrounding areas

In business since 2009

Free estimates

Emergency services offered

"Great! We love our wall and we loved having Tom and Nick working here. They were committed to getting the work done in a timely manner, all while never giving up quality. You can tell they both really know what they're doing.
 
In one day, they had the railroad ties out! They did careful work so as to minimize damage to our lawn and our neighbor's lawn. 
They had some great recommendations regarding straightening our wall and improving the overall look of the finished product. 
Very easy to work with and responsive when anything changed (even the small things). Since I'm not well versed in landscaping, hardscaping or retaining walls, it was nice to have someone walk me through the process, beginning to end. 
All in all, we met with several top rated landscapers found on Angie's List, and ACT was by far the best overall. Their prices, quality of work and materials used can't be beat. Trust me, I've looked around. 
Would love to use them for another project in the future, but I know it won't be the retaining wall, which is here to stay!! 


"
Walls,Pavers
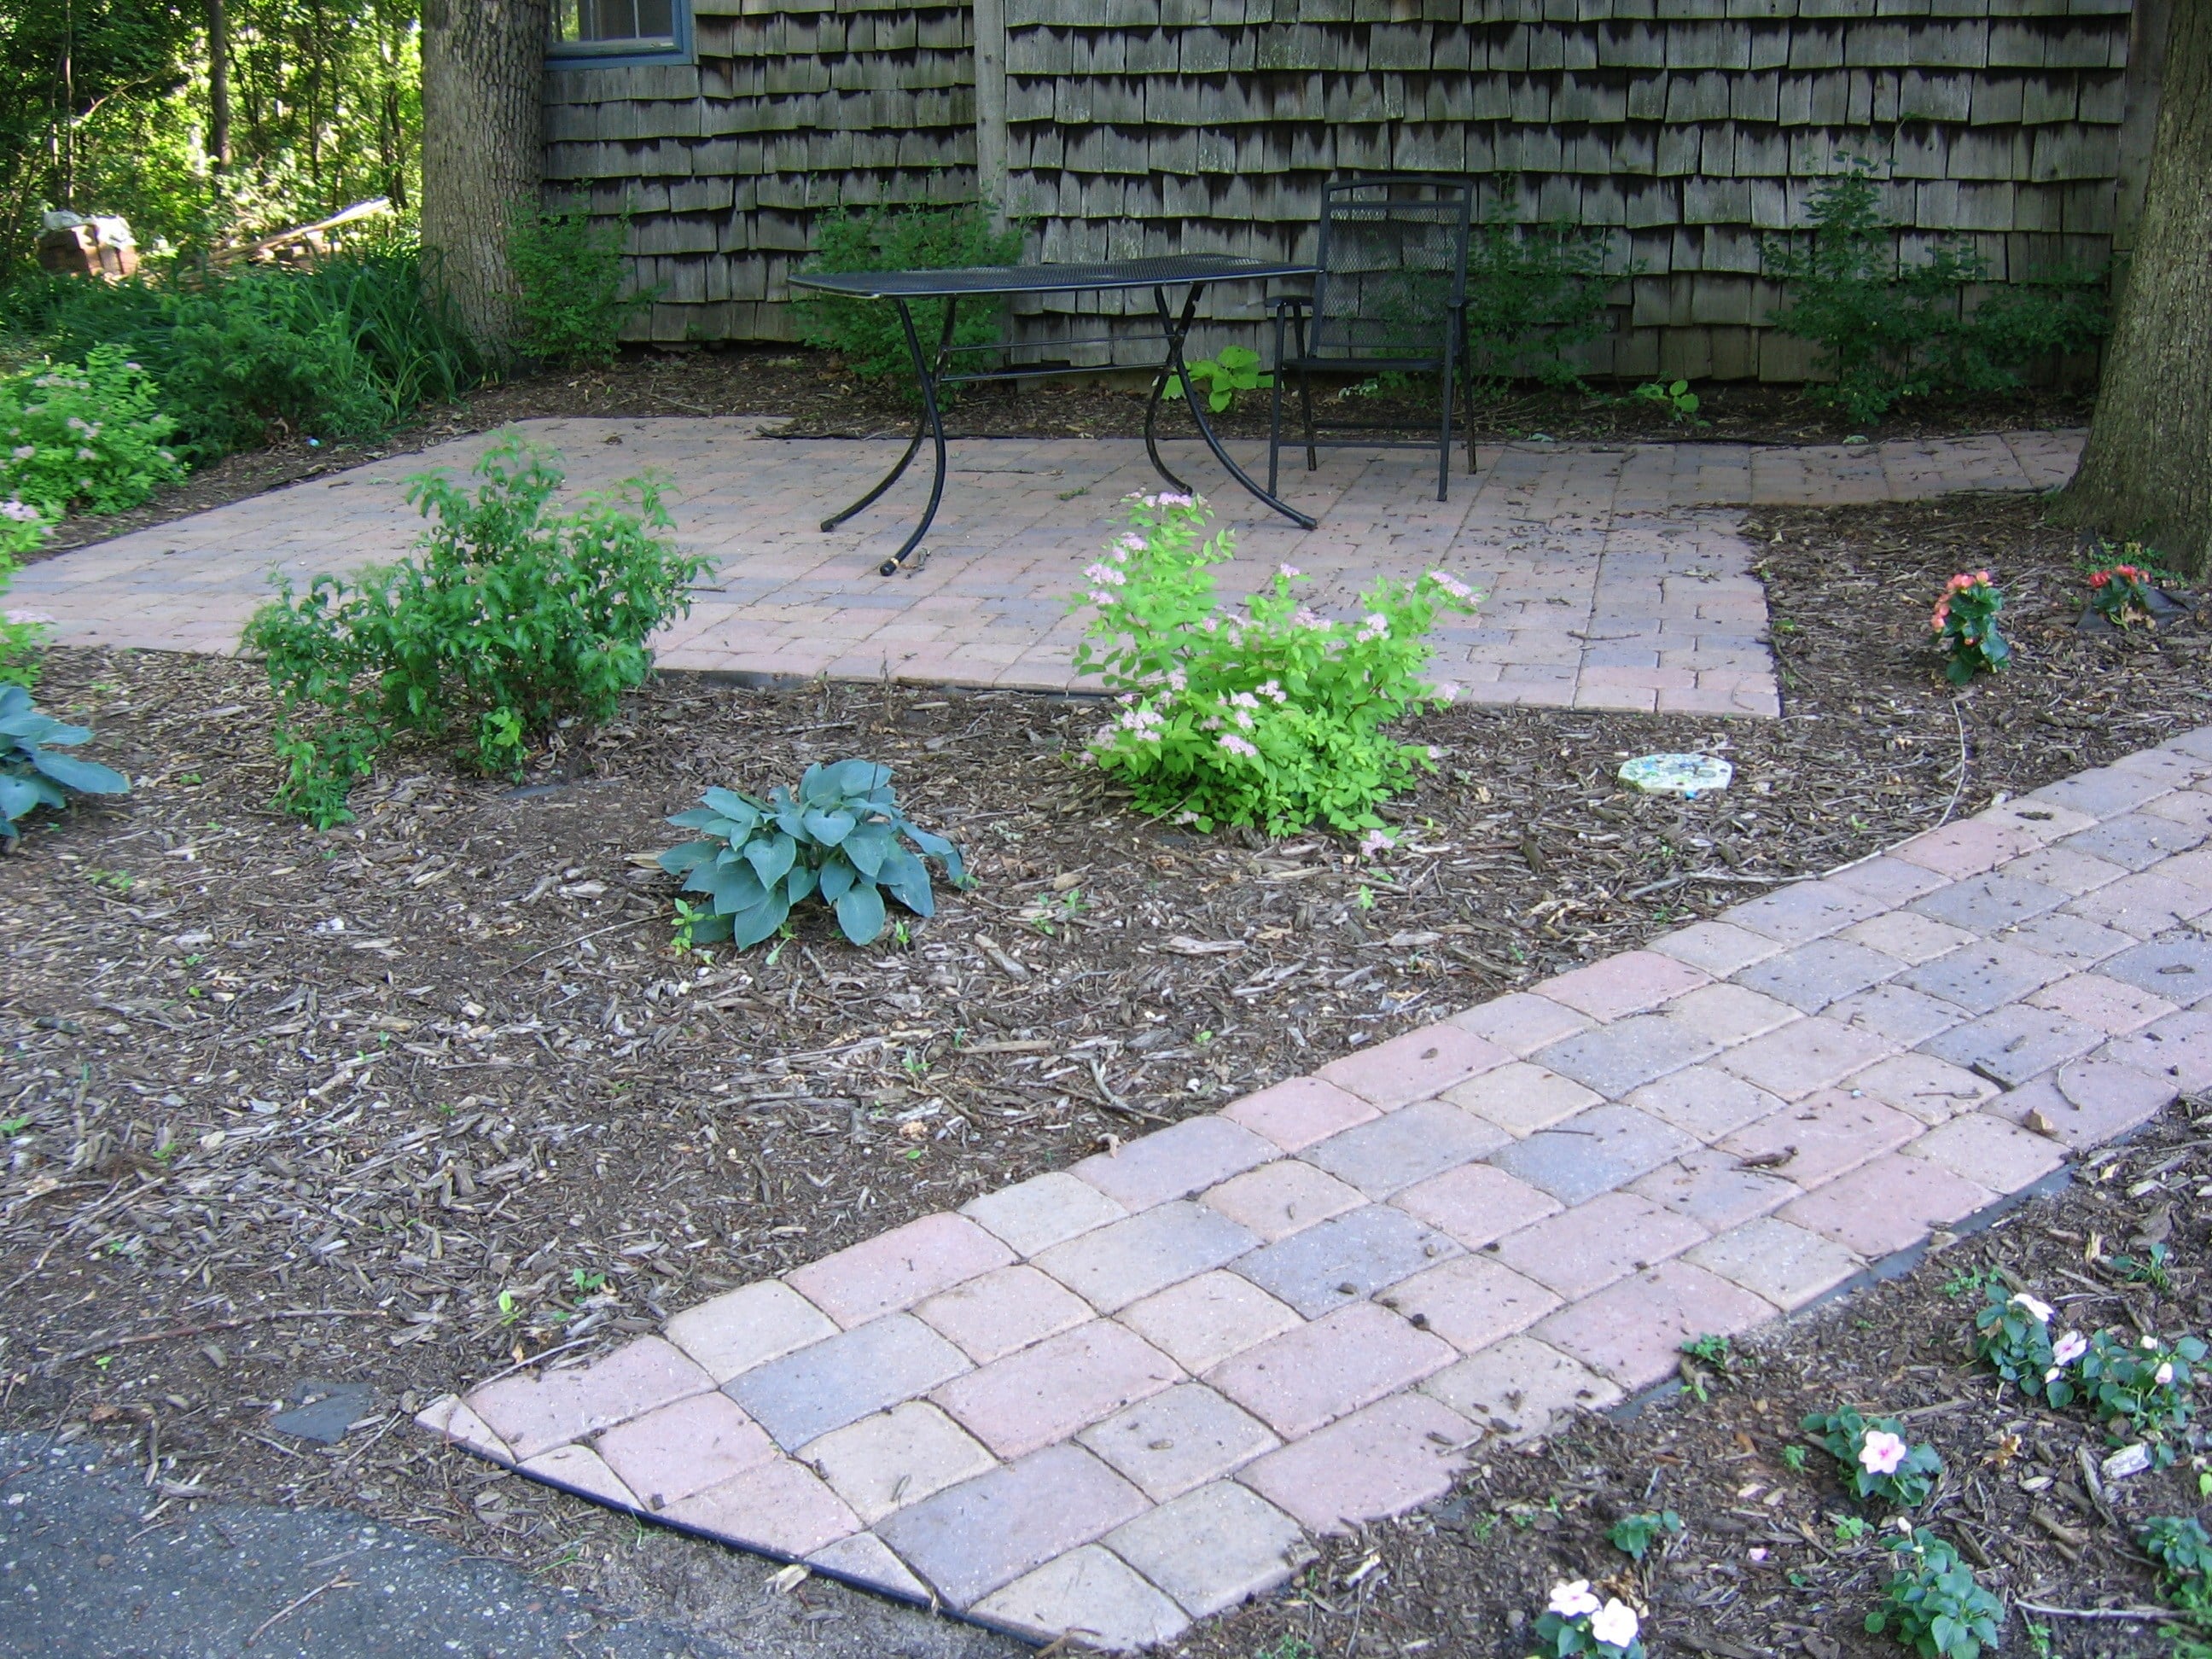
Patio on the hill
Patio on the hill
Patio on the hill
Pools,Pavers,Patio

+45

Recommended by74%of homeowners
Avatar for Evolution Drafting
Evolution Drafting
3.3(
38
)
Draftsperson/CADD

Serving Eyota, MN and surrounding areas

In business since 2015

Free estimates

Emergency services offered

"I had a fantastic experience working with this drafting firm. From the very first phone call, Kirsten?our drafting consultant? was clear, professional, and incredibly helpful. She explained the entire process in detail and made sure all of my questions were answered up front, which gave me immediate confidence in the team. This firm partnered with engineers and architects to get the best quote for me on a stamp for my plans after they did an exceptional job on drawing the prints that met all the requirements for permitting. Their coordination and attention to detail made the process very simple on my end. If you are looking for a highly capable drafting firm that knows how to get things done right, I highly recommend them!"
Charcoal Residential
Response time6 hrs
Recommended by23%of homeowners
Showing 1-10 of 18
Architects questions, answered by experts

You have three options in terms of professionals who can draw up blueprints: a draftsperson, an architect, or a structural engineer. A draftsperson can sometimes draw up plans for new construction, but they more often work from approved plans for alterations or to provide 3D drawings. Architects are usually the best option for standard residential construction projects. Structural engineers might be necessary for custom home builds or for alterations that could affect your home’s structural integrity. Draftsmen cost the least of the three, followed by architects and then structural engineers.

The most idyllic building material that encapsulates the feel of Federal architecture is a brick facade, often with bricks alternating between long side and short side. Palladium and arched transom windows are also prevalent, as are flat, white window lintels. More ornate Federal architecture buildings also include columns on either side of the front door. More important than most of the finer details, though, is the symmetry from the exterior. On the interior, ornate plaster moldings and plaster ceiling medallions are indicative of the style.

Architects often oversee project management to ensure design adherence, coordinate with contractors, and address onsite challenges.

In the United States, architects must be licensed in all 50 states and the District of Columbia before being allowed to practice or seek business. Licensing requirements vary state-to-state, but overall the architect must be educated, attain a certain level of experience, submit to and pass an examination, and register as an architect. Find out if your architect is licensed using Angi’s contractor licensing search tool

A designer is a great choice for remodeling projects that don’t require significant structural work. For remodeling that includes structural work like removing load-bearing walls, altering exterior walls, or adding on a room, an architect can design and execute the renovations while ensuring your home remains structurally sound.

The Eyota, MN homeowners’ guide to architectural services

From average costs to expert advice, get all the answers you need to get your job done.