






Top-rated residential design pros.

Get matched with top residential design pros in Plainview, MN

Enter your zip and get matched with up to 5 pros

Need a pro for your residential design project in Plainview, MN?

Select your specific project to find the pro for you.

TRUSTED BY PLAINVIEW, MN HOMEOWNERS

  • Average homeowner rating star icon4.8
    Average homeowner rating
  • Verified reviews icon16
    Verified residential design services reviews

Find Residential design pros in Plainview

Avatar for Evolution Drafting
Evolution Drafting
3.4(
103
)
Designer - Building

Serving Plainview, MN and surrounding areas

Approved

In business since 2018

Free estimates

Emergency services offered

"Dylan, Marjie and the team at Evolution drafting were a pleasure to work with. They delivered the project according to the discussed timeline, were extremely responsive, and handled all the changes that my commercial project required in Charleston, South Carolina. Couldn’t recommend them enough for your next commercial or residential project!"
Zeal Floor Plan
Charcoal
Palm Floor Plan
Charcoal Floor 2
Charcoal Floor 1

+23

Response time1 day
Response rate100%
50 neighbors recently requested a quote

Avatar for Homemade Design
Homemade Design
3.7(
322
)
Designer - BathroomDesigner - KitchenDesigner - Residential (Interior Space Planner)

Serving Plainview, MN and surrounding areas

In business since 2006

Credit card accepted

"I feel extremely fortunate to have found Vicki through Angie's List !  She is an extremely talented person who is very easy to deal with. She has a breath of knowledge that allows her to accommodate my tastes, but also ensure that the overall design is in sync with the design and location of my home.  She has  a very diplomatic way of suggesting when I'm going astray with my choices and in every case where she has told me "Trust Me"  I have been delighted ! She is very aggressive in helping me find the best pricing and often times will work with the vendors directly  hence saving me the time.  She also has excellent local contacts.  Everyone I've worked with through Vicki has been timely, professional, and highly competent.
My project is far from complete.  I intend to continue to use Vicki and her expert advice until the end !!!!"
Pennsylvania Master Bathroom
Boston Small Condo Kitchen
California Client Saves with HMD Designer Discounts
Recommended by54%of homeowners
Avatar for Jill Seidner Interior Design
Jill Seidner Interior Design
3.5(
89
)
Designer - BathroomDesigner - KitchenDesigner - Residential (Interior Space Planner)

Serving Plainview, MN and surrounding areas

In business since 2006

Credit card accepted

"Once I sent her all the measurements, it took her a little while to get the options back to me.  Overall, they're good designs.  However, they're very simplistic and give general ideas for space planning.  I was hoping to have a better idea for sizes of furniture for the space and some variations on staging.  
Jill was very responsive when I did have a question.  I'm not sure how helpful it is to have a virtual design done.  If we lived in similar cities, I'd probably use her again for help with additional designs.
"
Recommended by55%of homeowners
Avatar for Goldsmith Remodel And Design LLC
Goldsmith Remodel And Design LLC
5.0(
13
)
Designer - BathroomDesigner - Kitchen

Serving Plainview, MN and surrounding areas

In business since 2023

Free estimates

Emergency services offered

"Joseph did a great job in replacing a porch post and railing and hand rail on 2 of our exterior doors. He chose a great product, hauled away the wrought iron old one, removed all cardboard packing and cleaned the area. We are very happy with our new products"
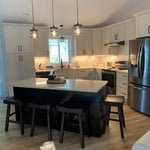
Kitchen After
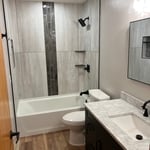
Bathroom After
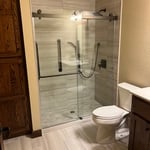
Bathroom After
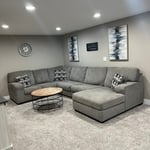
Basement After
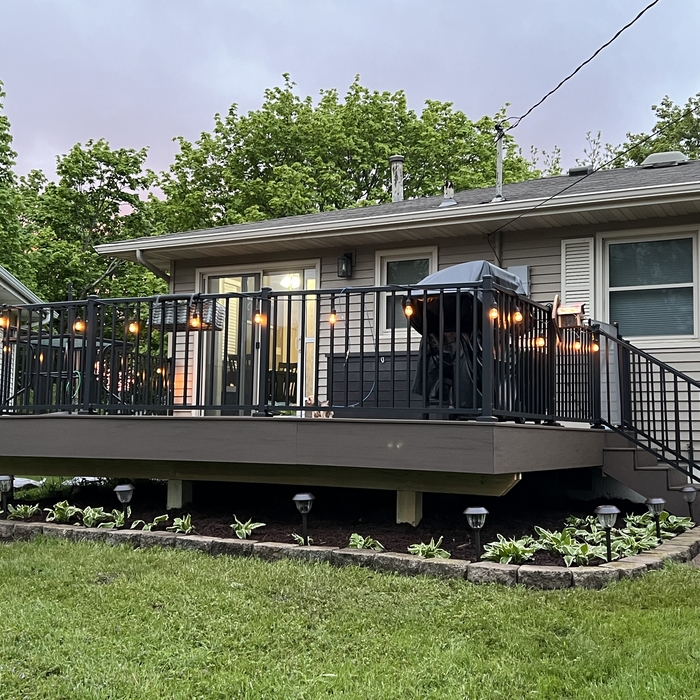
Deck After

+127

Response time10 mins
Recommended by100%of homeowners
ReCreations Enterprises
5.0(
1
)
Designer - BathroomDesigner - Residential (Interior Space Planner)

Serving Plainview, MN and surrounding areas

In business since 2019

Re-Creations enterprises is a locally owned and operated company, with over 38 years of industry experience. We value honesty and integrity in all aspects of our business. We offer a variety of home improvement help and advice, specific to your needs. We specialize in home inspections, for purchase or selling, for energy efficiency, remodeling advice, ergonomics, disability challenges, and environmental concerns. We pride ourselves on the quality of our work, as well as our commitment to outstanding results. We look forward to building trustworthy relationship with you to aid you in making your home a comfortable place to live.

Response time1 day
Response rate97%
Recommended by100%of homeowners
Showing 1-10 of 21
Residential Design questions, answered by experts

Envision the type of bar experience you'd like to create for your guests. For example:

  • Does your basement have enough finished space for bar stools or seating?

  • What type of additional lighting would set the tone for the room?

  • Are there basement windows or an HVAC system?

  • Do you need new plumbing in your basement for a proper wet bar?

  • Could you be happy with a built-in wall cabinet bar rather than a full-scale wet bar?

The process typically takes 2-6 weeks, depending on the project size and level of customization.

An architect is usually involved in the process of determining the layout and structural features and requirements of the home itself, taking into account the local codes, climate, and materials needed to make the home structurally sound. Architects may communicate more with contractors and subcontractors throughout the building process. In comparison to architects, interior designers typically focus on the aesthetics of a home interior and possibly exterior, helping the homeowner decide on color schemes, textures, and materials to incorporate into the design. 

Yes, open floor plans can be more expensive to build than non-open floor plans. The primary reason is the need for additional structural support to ensure stability, which can increase construction costs. Additionally, open floor plans need powerful HVAC systems to maintain temperature in a wider space. Finally, open floor plans need more flooring to cover a large area. If you are buying a home with an open floor plan, you won’t see dramatic price differences compared to a home with more rooms.

In-law suite floor plans almost always include at least one bedroom, a bathroom, and a combination kitchen/living room area or separate spaces for the kitchen and living room. Larger in-law suites built in accessory dwelling units separate from your main structure can feature multiple bedrooms, dining rooms, and entertainment rooms in addition to the necessities.

The Plainview, MN homeowners’ guide to residential design services

From average costs to expert advice, get all the answers you need to get your job done.