





Top-rated residential design pros.

Get matched with top residential design pros in Elgin, MN

Enter your zip and get matched with up to 5 pros

Need a pro for your residential design project in Elgin, MN?

Select your specific project to find the pro for you.

TRUSTED BY ELGIN, MN HOMEOWNERS

  • Average homeowner rating star icon4.2
    Average homeowner rating
  • Verified reviews icon198
    Verified residential design services reviews

Find Residential design pros in Elgin

Avatar for Evolution Drafting
Evolution Drafting
3.7(
124
)
Designer - Building

Serving Elgin, MN and surrounding areas

Approved

In business since 2018

Free estimates

Emergency services offered

"I've worked on many projects with this company from commercial to residential. You share your ideas with the drafts person and they create a rough draft in a short amount of time. Once you move on to the revision process you get to revise your designs three times included in the price! After you approve your design they produce a full construction set which is what you need to go to permitting. They stand by their drafting and offer unlimited redline revisions. This is a wonderful and much needed service for design professionals and contractors for fast & reliable plans."

Zeal Floor Plan
Charcoal
Palm Floor Plan
Charcoal Floor 2
Charcoal Floor 1

+23

Response time1 day
Response rate100%
69 neighbors recently requested a quote

Avatar for Homemade Design
Homemade Design
3.7(
322
)
Designer - BathroomDesigner - KitchenDesigner - Residential (Interior Space Planner)

Serving Elgin, MN and surrounding areas

In business since 2006

Credit card accepted

"I feel extremely fortunate to have found Vicki through Angie's List !  She is an extremely talented person who is very easy to deal with. She has a breath of knowledge that allows her to accommodate my tastes, but also ensure that the overall design is in sync with the design and location of my home.  She has  a very diplomatic way of suggesting when I'm going astray with my choices and in every case where she has told me "Trust Me"  I have been delighted ! She is very aggressive in helping me find the best pricing and often times will work with the vendors directly  hence saving me the time.  She also has excellent local contacts.  Everyone I've worked with through Vicki has been timely, professional, and highly competent.
My project is far from complete.  I intend to continue to use Vicki and her expert advice until the end !!!!"
Pennsylvania Master Bathroom
Boston Small Condo Kitchen
California Client Saves with HMD Designer Discounts
Recommended by54%of homeowners
Avatar for Goldsmith Remodel And Design LLC
Goldsmith Remodel And Design LLC
5.0(
13
)
Designer - BathroomDesigner - Kitchen

Serving Elgin, MN and surrounding areas

In business since 2023

Free estimates

Emergency services offered

"Joseph did a great job in replacing a porch post and railing and hand rail on 2 of our exterior doors. He chose a great product, hauled away the wrought iron old one, removed all cardboard packing and cleaned the area. We are very happy with our new products"
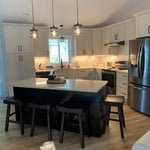
Kitchen After
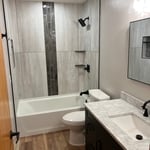
Bathroom After
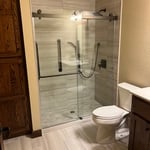
Bathroom After
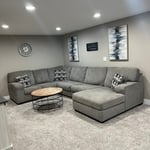
Basement After
Deck After

+127

Response time10 mins
Recommended by100%of homeowners
ReCreations Enterprises
5.0(
1
)
Designer - BathroomDesigner - Residential (Interior Space Planner)

Serving Elgin, MN and surrounding areas

In business since 2019

Re-Creations enterprises is a locally owned and operated company, with over 38 years of industry experience. We value honesty and integrity in all aspects of our business. We offer a variety of home improvement help and advice, specific to your needs. We specialize in home inspections, for purchase or selling, for energy efficiency, remodeling advice, ergonomics, disability challenges, and environmental concerns. We pride ourselves on the quality of our work, as well as our commitment to outstanding results. We look forward to building trustworthy relationship with you to aid you in making your home a comfortable place to live.

Response time1 day
Response rate97%
Recommended by100%of homeowners
Showing 1-10 of 21
Residential Design questions, answered by experts

The biggest and best home theaters are 24 by 15 feet, but in smaller spaces you can make do with 15 by 20 feet, 10 by 12 feet or even smaller. You should aim for a ceiling height of about 9 feet. Remember, the size of your theater will affect layout, projector placement, screen size and other factors.

Yes, open floor plans can be more expensive to build than non-open floor plans. The primary reason is the need for additional structural support to ensure stability, which can increase construction costs. Additionally, open floor plans need powerful HVAC systems to maintain temperature in a wider space. Finally, open floor plans need more flooring to cover a large area. If you are buying a home with an open floor plan, you won’t see dramatic price differences compared to a home with more rooms.

Costs depend on project complexity, materials, labor, permits, and required revisions.

There are differences between universal design and ADA accommodations, but the outcomes are often similar. While universal design is a proactive process that takes a social justice approach to accessibility for all, ADA accommodations are focused specifically on accessibility for individuals living with disabilities. ADA accommodations often take the shape of wider doors and hallways, ramps, elevators, lower counters and sinks, and easy-to-grab door handles; universal design can include these plus emphasize better lighting, tractioned floors, and other building elements that allow all people to use buildings more comfortably.

An in-law suite is a private living area on or attached to a single-family home that acts as separate living quarters for family members. It is named for its common use of providing a private space for in-laws or other relatives to stay. Unlike a standard guest bedroom, a suite typically includes a sleeping area, a full bathroom, a small kitchen or kitchenette, and a living area. Larger suites may also have space for an office or laundry room, which can add utility and increase independence for guests and residents.

The Elgin, MN homeowners’ guide to residential design services

From average costs to expert advice, get all the answers you need to get your job done.