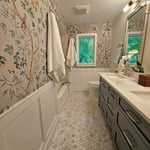
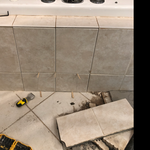
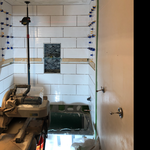
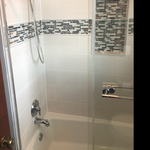
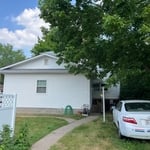
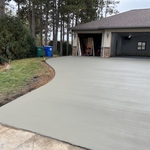
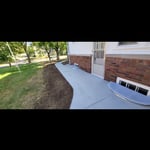
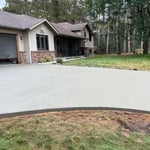
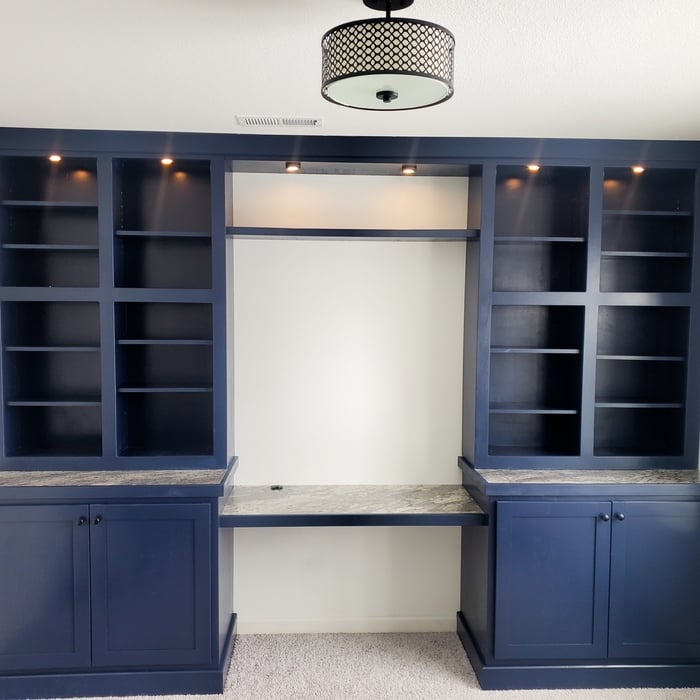
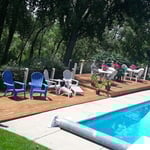
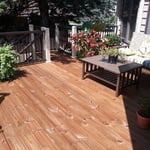
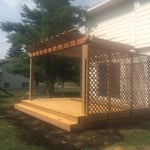
"This is the second time I have worked with them and I plan to leverage them again on my next project. Their attention to detail is great and the quality is great."
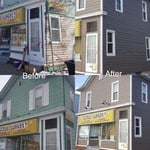
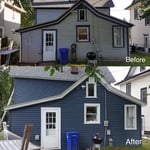
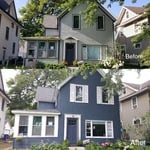
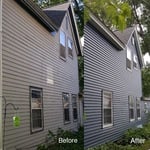
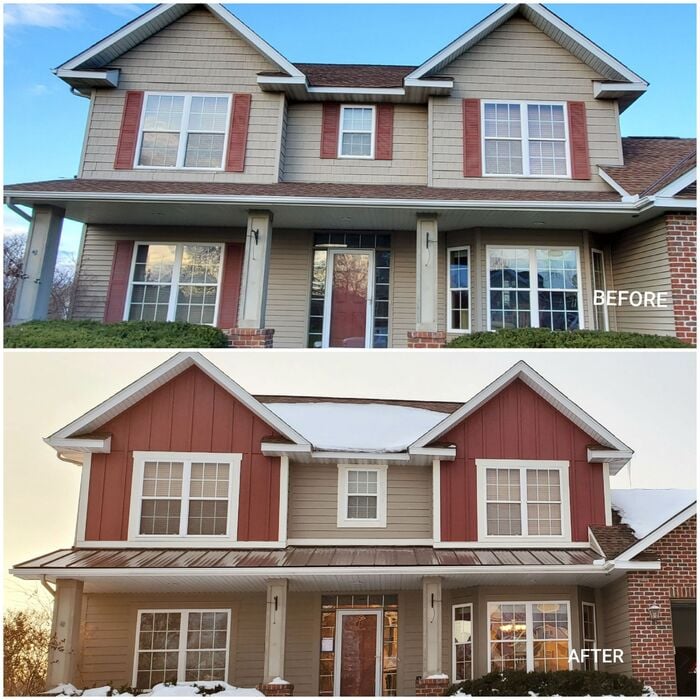
"Excellent Work! Very experienced and good solutions for siding and window frame repair before another contractor painted entire house. Met the timeline needed. Highly recommend."
"Can't say enough good things about this company.... responsive, professional, and fantastic work. I had a smaller project, but they fit me into their schedule quick and did a great job! Highly recommend."
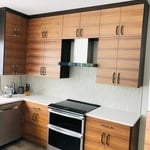
"If I had one word to describe Elegance Custom Cabinetry it would be "Outstanding". From the beginning, you could tell the passion, Dmitry (the owner) had in custom cabinetry. During the process of designing our new kitchen we went through 3 other cabinet makers and all either seemed to hate what they did or were non-responsive to our questions. Dmitry and his team were professional, friendly, prompt, dedicated, and perfectionists. In any project, you will have issues or unexpected challenges...Elegance ALWAYS had solutions and ALWAYS addressed them promptly. I am confident that without Elegance and Dmitry, our kitchen would have taken twice as long, for twice the cost, and with half of the result. I could not more highly recommend Elegance Cabinetry to anyone."
"Cole Home Solutions LLC did an amazing job for our baseboard replacement. He was prompt polite, and did an excellent job. The price was reasonable, and the service was fantastic. I would highly recommend hiring them for your next job."
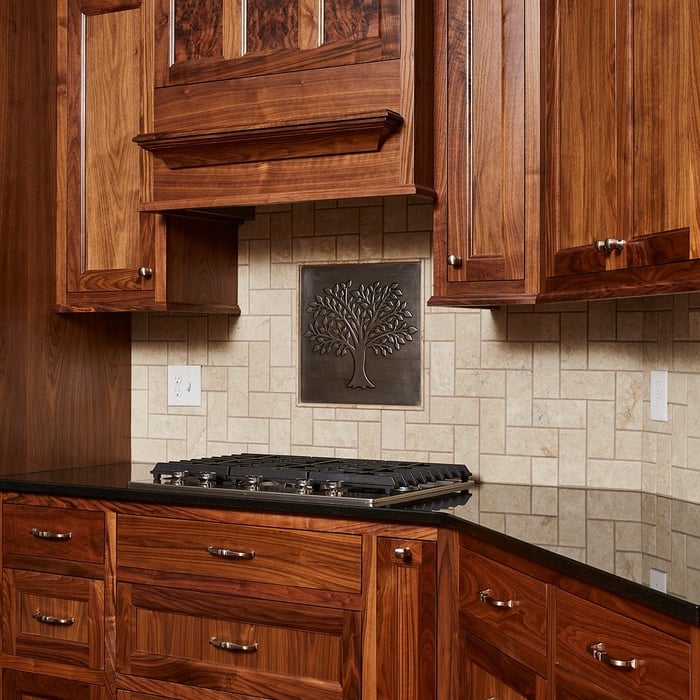
"We needed our upper cabinet (oak custom cabinets) over our refrigerator modified to accommodate today?s taller refrigerators. Michael had new cabinet doors built and stained to match current cabinets and raised the bottom of the cabinet several inches. I don?t think anyone who didn?t know this work was done could even tell. Amazing work, stellar communication and reasonable price for the quality. Highly recommend and will call him for other work myself!"
"This was the second project that I have hired TCH to do. It's so nice to be able to hire one contractor and have the same people do all of the work (plumbing, carpentry, tile work, etc.,) instead of having to hire a different company for each part of the project, or have a company sub out the work. TCH has the best personnel, always punctual and very cooperative. Regularly checking with me to be sure the job gets done the way I expected. They were very careful to protect all areas from dust and debris and made an exceptional effort to clean up at the end of each day and when the job was completed. I also think the price was reasonable. Thanks go out to both Cory's for all of their hard work. Another expert job by TCH."
"Very personable and knowledgeable.worked with me to choose the right material.explained process very clearly.price very reasonable! Finished exactly on the agreed time frame. Confidently recommend!Will use again!"
Bump-out additions can extend anywhere from 2 to 15 feet from an existing room. The right size will depend on how you plan to use the new space. For a cantilever bump-out, which doesn't require additional foundation support, the limit is typically 24 inches (2 feet). If a footing and foundation are part of the project, a bump-out can be much larger, even encompassing a whole room. It's also important to remember that many residential properties have limits on the total house size relative to the lot size.
Metal stud framing parts include the studs themselves, upper and lower tracks that act as top and bottom wall plates, various angle fasteners and clips, screws for fastening pieces togeher, metal straps, c-channel supports, and thicker steel supporting structures. Roof framing metal components include pre-fabricated trusses, heavy-gauge stud pieces, and various plates and fasteners.
Converting a carport into a garage can vary in difficulty depending on its configuration, the condition of the foundation or slab, and its location relative to the house. The process has a lot in common with a home addition, but you can often skip non-essential finishes like fine flooring, trim work, or even drywall and HVAC. The conversion requires experience with drywall, insulation, and other building materials to ensure it’s done safely and correctly. While it might be possible for a DIYer with the proper tools and skills to do the work, it is a complicated and potentially dangerous job. If you’re new to basic construction, it's best to leave this project to the professionals.
There are a few easy ways to locate a wall stud without a stud finder. First, try knocking on the wall with your knuckles. Most parts of the wall will sound hollow, but when you tap over a stud, it will sound more solid. Alternatively, since studs are spaced 16 or 24 inches apart, you can measure those distances from a corner of the room, which will always have a stud.
Most load-bearing walls are exterior, though they can also be interior.
The Mendota Heights, MN homeowners’ guide to carpentry services
From average costs to expert advice, get all the answers you need to get your job done.
The cost to install a 240-volt outlet in Minneapolis, MN varies depending on the amperage and the home’s current wiring conditions. Use this guide to budget for your next project.
Find out the average wheelchair ramp building cost in Minneapolis, MN. Learn what you can expect to pay for materials and labor to make your home accessible.
Thinking about adding a deck to your home? Explore this guide to learn about the average cost to build a deck in Minneapolis, MN based on factors like size, material, and labor.
When you’re tackling a project or hiring a contractor, it’s helpful to know key carpentry terms. From end grain to dovetail joints, here’s a complete list.