






Top-rated closet pros.

Get matched with top closet pros in Hawley, MN

Enter your zip and get matched with up to 5 pros

Need a pro for your closet service project in Hawley, MN?

Select your specific project to find the pro for you.

Find Closet pros in Hawley

Northland Custom Closet and Garage
5.0(
3
)
Room or Closet Organizers - Install

Serving Hawley, MN and surrounding areas

In business since 2013

Free estimates

Warranties offered

A smooth running, well organized home is not an impossible task to accomplish. The thought of organizing your home can be daunting, but our team at Northland Custom Closet and Garage have the experience, tools and know how to install a complete organization system that helps you stay on top of a neat and tidy home. Our services are tailored to your individual style to match your lifestyle and home decor. Whether you are renovating your home for your own pleasure or polishing your homes look to add value for an upcoming sale, our custom closet and garage organization systems are the best quality available. Call us today to learn more!

Walk-In
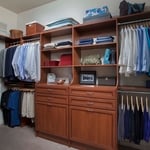
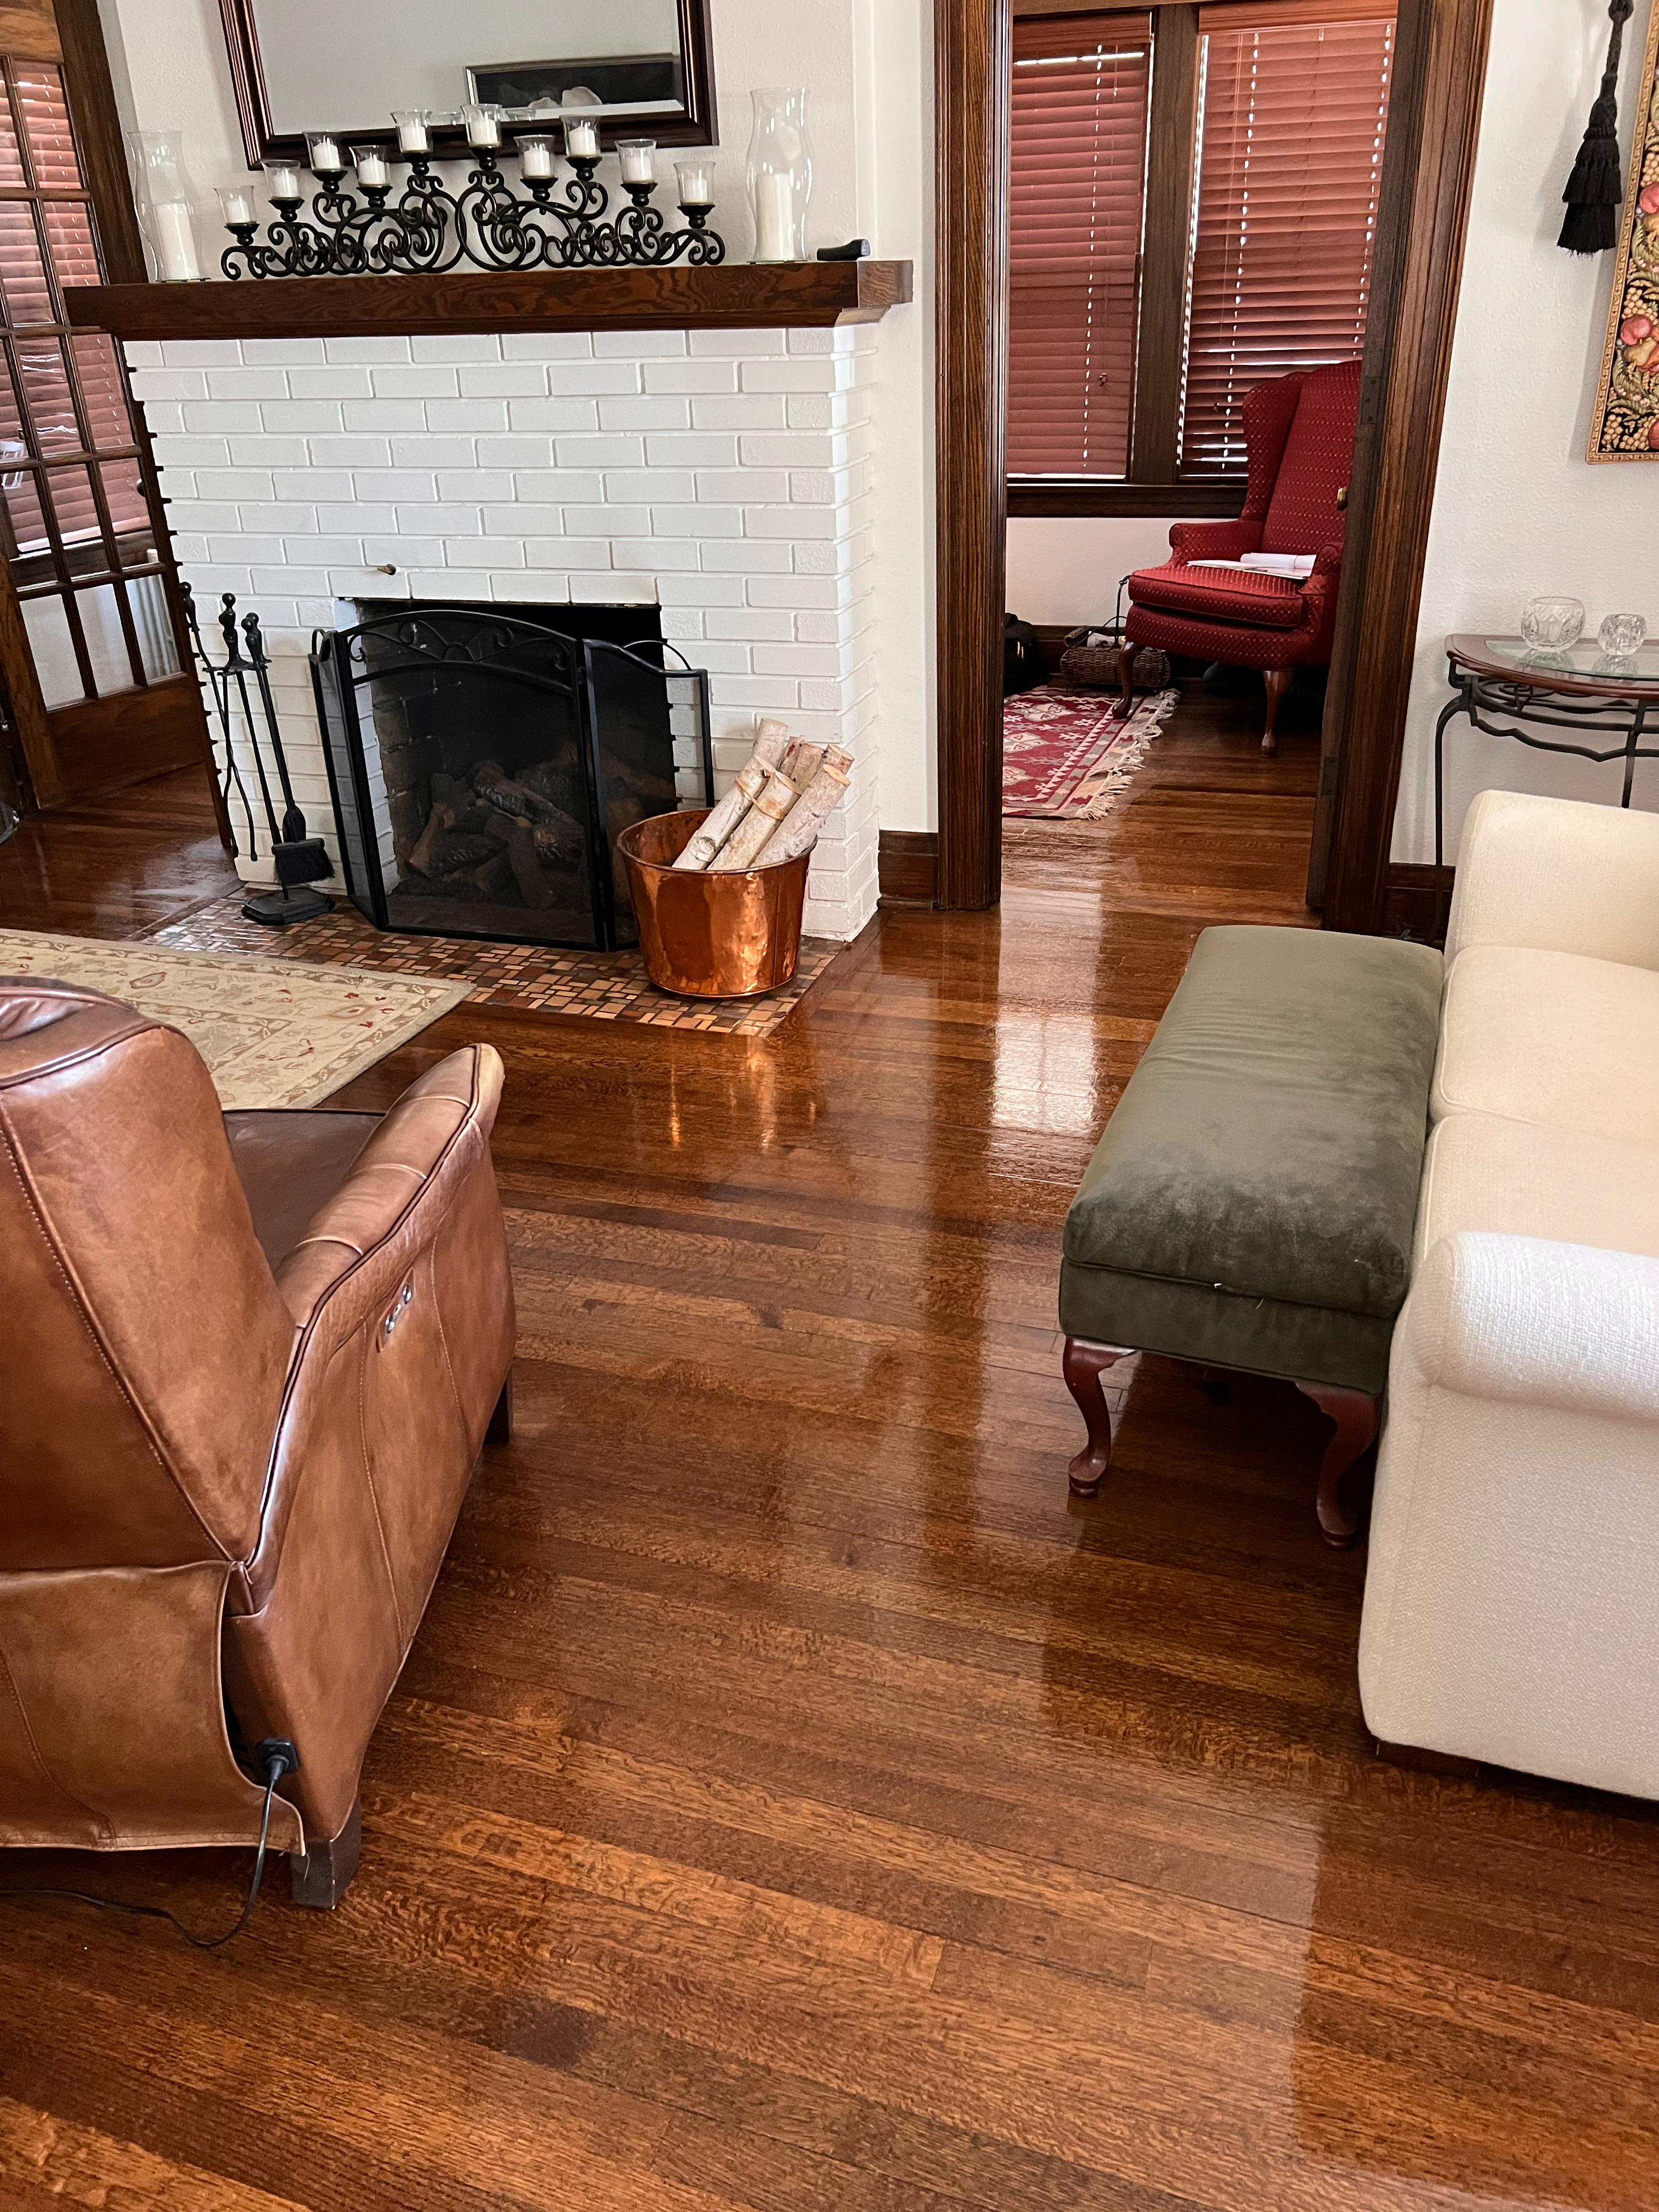
custom closet with shelving, cabinetry and hardwood floors
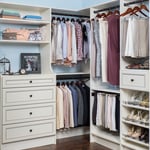
Arctic-Flat Panel-Young-Man's Reach-In
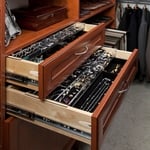
Warm-Cognac-Velveteen-Jewelry Drawer
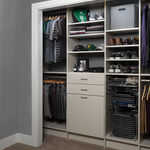
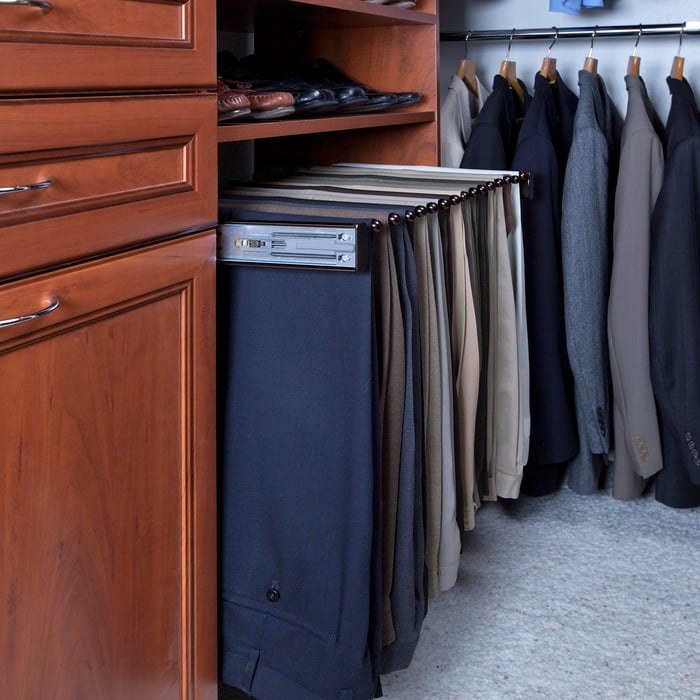
Pants Rack

+6

Response time2 days
Recommended by100%of homeowners
Doug McDermond, LLC
New to Angi
Closet - Build

Serving Hawley, MN and surrounding areas

In business since 2002

Free estimates

Doug McDermond, LLC is committed to excellence in every aspect of our business. We uphold a standard of integrity bound by fairness, honesty and personal responsibility. Our distinction is the quality of service we bring to our customers. Accurate knowledge of our trade combined with ability is what makes us true professionals. Above all, we are watchful of our customers interests, and make their concerns the basis of our business.

Closets questions, answered by experts

A standard walk-in closet has dimensions of 7 feet by 10 feet at a minimum and an average of 100 square feet. Remember that the dimensions of the closet aren’t necessarily the usable space. This means that a 100-square-foot walk-in closet with shelves on each wall and an island may only have a walkable area of 50 square feet or less. Make sure you consider the effect of additions when you plan the room—mockups are a great idea.

The differences between a built-in closet and a walk-in aren’t that different from a built-in wardrobe and a walk-in closet. It’s fairly simple—a walk-in closet is a closet you can physically enter, stand in, and walk around in. A built-in (whether wardrobe or closet) is more akin to covered shelves installed into a recess in the wall. Another big difference is walk-in closets almost always have traditional full-size doors, while built-ins either have no doors or use sliding doors.

Bedrooms and living rooms generally cost the least to remodel. Of course, the project price will depend on what you're planning to do to the space and the cost of the materials you choose to incorporate. Prices are typically lower than those of other remodels because major plumbing, electrical, and HVAC work isn't often part of remodeling these rooms.

When you are securing your DIY home office built-ins to the wall, you should start by locating the wall studs. You'll then want to use long screws to attach the cabinets, shelves, and bookcases directly to the wall studs. Your built-ins will be far too heavy to attach to the drywall alone by using anchors.

If you have a bathroom closet with movable shelves, you can place them at virtually any spacing that works for you. Useful measurements between shelves in the working, or middle, section can be 10 to 16 inches for towels or linens. Lower or higher shelving could be up to 24 inches between shelves to store lesser-used or bulky items or boxes. 

The Hawley, MN homeowners’ guide to closet services

From average costs to expert advice, get all the answers you need to get your job done.