





Top-rated remodel designers.

Best remodel designers near Ellsworth, MN

Enter your zip and get matched with up to 5 pros

Need a pro for your remodel design project in Ellsworth, MN?

Select your specific project to find the pro for you.

Top-Rated Remodel designers in Ellsworth - Updated Nov 2026

Avatar for Mad City Windows & Baths
Mad City Windows & Baths
4.4(
838
)
Bathroom - Remodel

Serving Ellsworth, MN and surrounding areas

Approved

Super Service Award Winner

In business since 2001

Free estimates

Warranties offered

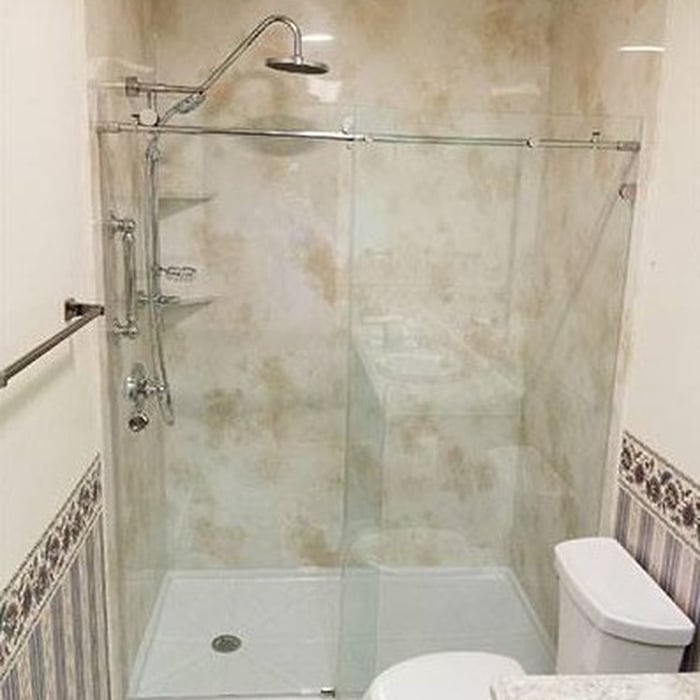
"We used them to update our bathroom. They had a good selection of options and products and I was able to do a lot of customizing, without driving up the price which was great. The contractor that actually did the bathroom remodel work was so excellent - he made sure I was involved in the last minute design changes and that everything would work for our family. My only complaint is I wish they would do the complete project, including touching up paint and flooring. However, the shower and bath we got are absolutely amazing and I absolutely love our new bathroom!"
windows
siding
siding
siding
windows

+20

Response time10 mins
7731 neighbors recently requested a quote
Recommended by89%of homeowners

Avatar for APEX Drafting LLC
APEX Drafting LLC
3.5(
8
)
Designer - Building

Serving Ellsworth, MN and surrounding areas

Approved

In business since 2020

Free estimates

Emergency services offered

We have a single mission: Complete Customer Satisfaction! We have consistently focused on the needs of our customers, providing personalized attention and a stress-free experience. \nYou will find us to be competitively priced with close attention to the details. \nOur reputation is based on service, safety, and quality, regardless of how large or small the job. \nWe look forward to building a lasting relationship and guarantee your satisfaction! \n

Plan set 1
264 neighbors recently requested a quote
Avatar for Xtreme Xteriors, LLC
Xtreme Xteriors, LLC
3.3(
15
)
Bathroom - Remodel

Serving Ellsworth, MN and surrounding areas

Approved

In business since 1998

Free estimates

Emergency services offered

"We had an exceptional experience with Xtreme Xteriors. We were able to do window replacement on our 1978 built home. They turned out great. After that project, we had them do a bathroom remodel for us. They replaced our old fiberglass tub with a nice new walk-in shower. They did everything start to finish!"
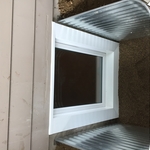
Egress window
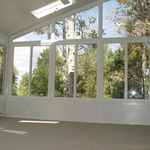
4 season patio room with sky lights
Easy breeze room.
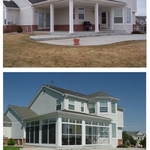
3 season patio room
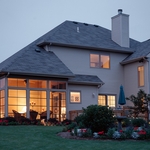
4 season patio room

+19

Response time8 hrs
200 neighbors recently requested a quote
Recommended by55%of homeowners
Avatar for Mad City Windows & Bath - Sioux Falls
Mad City Windows & Bath - Sioux Falls
New to Angi
Bathroom - Remodel

Serving Ellsworth, MN and surrounding areas

Approved

In business since 2001

Free estimates

Warranties offered

To learn about Mad City Windows and its history, you need to start back in 1998 when our family-owned company first opened its doors and changed the face of home remodeling in Wisconsin. From the beginning, our business has been built on a foundation of friendship and trust and, in return, local homeowners have come to know they can place their trust in us. In order make certain that we consistently earn that trust, we are dedicated to ensuring the expert, seamless delivery of high-quality products and remodeling solutions to homeowners throughout our service area. \n \nToday, we expand our home remodeling expertise across Wisconsin, Minnesota, Iowa and Illinois. With over 50,000 completed projects, we take our 2+ decades of experience to serve the communities of Minnesota, Iowa and Illinois. They can expect our highest standard of service and professionalism.

Testimonial Letter(s)
Home Exterior + Bath

+18

Avatar for Garden Structures & More
Garden Structures & More
4.6(
73
)
Bathroom - RemodelBathroom - Remodel - For BusinessGarage - Remodel+2 more

Serving Ellsworth, MN and surrounding areas

In business since 1998

Free estimates

Emergency services offered

"Our experience with Hal was excellent.  Before any of the work began we met with Hal a couple of times to describe our needs and discuss design options.  Hal is a good listener and after our meetings he proposed ideas that immediately reflected that.  During the job he kept in regular contact with us and solicited our preferences when situational design or construction decisions needed to be made.  Hal and his crew were always courteous, friendly and very pleasant to have working around the home.  They were also very trustworthy.  The main thing that drew us to Hal was that each job he does is a custom design and is piece-built, no pre-fab.  Hal is truly a craftsman which is very rare to find. Hal used high quality, sturdy materials. The fence is straight, solid, and very pleasing to the eye. We're immensely pleased with the outcome.  We heartily endorse Hal.  We felt so pleased and comfortable working with Hal that we have hired him to do some other projects on our home.
"
Additional Photos
Additional Photos
Additional Photos
Additional Photos
Additional Photos

+10

Recommended by95%of homeowners
Showing 1-10 of 37
Remodel Design FAQs, answered by experts

Balancing aesthetics with functionality amidst space planning is important. To do so, you could consider consulting both an interior designer and an architect to fulfill both these needs. Or you can tackle it on your own by prioritizing personal touches amidst space planning that add to the look but don't take away from the livability of the space.

It usually takes around four to six months to build and install a modular home, although your timeline could go up to around eight months if there are delays in the manufacturing or permitting process. Heavy site preparation and foundation pouring can extend that timeline if you need them, as can customizations you want for your modular home. Your modular home company should be able to provide an estimate for the construction timeline before you sign any contracts or agree to any work.

Building designers charge between $2,000 and $50,000, depending on project scope, complexity, and customization.
Costs depend on material, size, design complexity, and additional features like lighting or seating.

There are several different steps in the pole barn building process. First, you’ll need construction plans, which you’ll use to obtain permits. Then, you can clear the land so it’s suitable for building and installing the foundation. Your contractor will frame the barn using large poles, then rough in the plumbing and electricity (if your barn has those elements) before finishing the interior, adding siding, and installing the roof. 

After that, they’ll finish up the electrical work and plumbing and add your windows and doors. You may have a few other finishing jobs to do like painting or waterproofing.

The Ellsworth, MN homeowners’ guide to remodel design services

From average costs to expert advice, get all the answers you need to get your job done.