







Top-rated residential design pros.

Get matched with top residential design pros in Cushing, MN

Enter your zip and get matched with up to 5 pros

Need a pro for your residential design project in Cushing, MN?

Select your specific project to find the pro for you.

Find Residential design pros in Cushing

Pete and Repeats Remodeling
New to Angi
Designer - BathroomDesigner - BuildingDesigner - Kitchen+1 more

Serving Cushing, MN and surrounding areas

Approved

In business since 2015

Free estimates

Pete and Repeats Remodeling is committed to excellence in every aspect of our business. We uphold a standard of integrity bound by fairness, honesty and responsibility in all of our jobs. We are a locally owned and operated business with more than 5 years of experience serving Menahga, MN and surrounding areas. There is no job too big, or too small for our team. Call today and let us put our experience to work for you!

Architecture Direct
4.8(
9
)
Designer - BuildingDesigner - Kitchen

Serving Cushing, MN and surrounding areas

In business since 1972

Offers commercial services

"We're just getting near the end of the design and plans phase. So far I'm very pleased. Gary is easy to get along with. He listens, loves to hear new ideas, makes pertinent suggestions & recommendations, and has put together a very nice design for the project. I was particularly impressed by what we accomplished during our first meeting. Gary sat down with my wife and I, listened carefully to what we wanted to do and then using 3D computer modeling put together a very impressive preliminary design. He has followed that up with a great deal of attention to detail as the design has evolved. Things are moving along nicely. And, what's more, it's been fun."
Recommended by100%of homeowners
Avatar for Handyspence
Handyspence
4.4(
6
)
Designer - BathroomDesigner - BuildingDesigner - Kitchen+1 more

Serving Cushing, MN and surrounding areas

In business since 2008

Free estimates

Credit card accepted

With over 10 years of experience in construction and handywork, we are the experts you need to take care of your home. We handle everything from door installations and repairs, to siding installations, to framing installs and repairs. We will treat your home as we would treat our own. Give Handyspence a call today, we look forward to working with you!

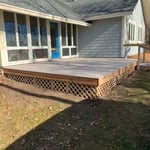
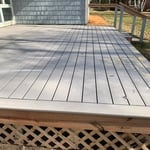
Decks
Azek composite decking
Decks
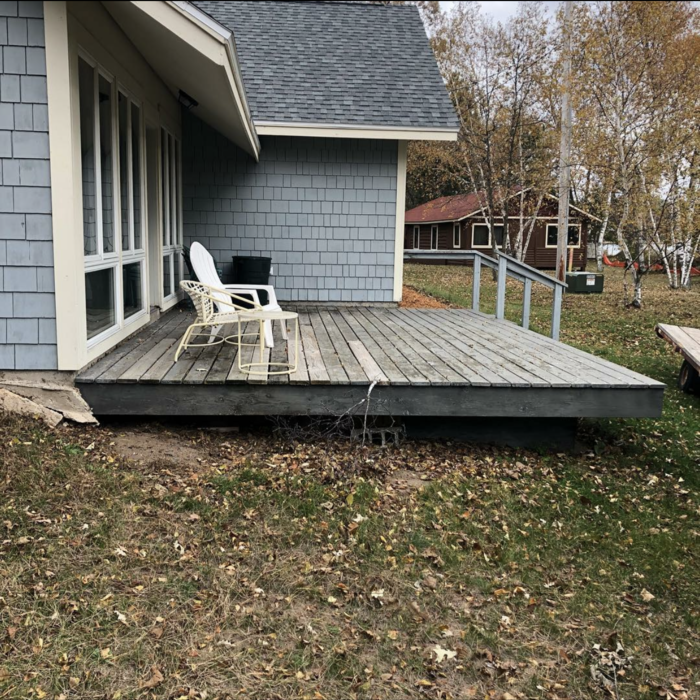
Lakeshore deck
Before Azek Decking

+8

Response time1 day
Response rate94%
Recommended by100%of homeowners
Showing 1-10 of 23
Residential Design questions, answered by experts

Yes, professionals can install decorative or colored glass block patterns for a unique look.

The main factors to consider when staging your home when selling are your budget, number of rooms to stage, and how long to keep the staged setup. Since home staging costs about $600 per room when using professional services, you may want to only stage the rooms that are most important to potential buyers, including the kitchen, living room, and primary bedroom. You should also consider which repairs or updates are necessary before staging your home, such as painting interior walls, carpet cleaning, and refinishing hardwood floors.

Any homeowner can carry out interior decoration themselves, but many struggle to devise a cohesive and appealing design that balances comfort and aesthetics. Interior designers are not only trained in design principles, but they also design home interiors for a living, so they’re much more likely to produce a final product that meets your needs. Hiring a professional can sometimes lead to savings on the materials, as some experts know how to source more affordable decor and furniture via their professional connections.

It depends on the scope of the project and your confidence in your own design capabilities. If you’re simply replacing a few appliances or want to change the cabinetry, you most likely do not need a designer. If you’re doing a full reno, you should bring in a pro unless you have a very strong design sense and want to spend hours laboring over the various technical details.

A floor plan is a less detailed illustration showing a building or room's layout from above, including elements like windows, doors, walls, and fixtures. It offers a simplified view for homeowners. In contrast, a blueprint is a more detailed, to-scale architectural drawing that includes all parts of the building plans, such as structural elements, construction details, and utility schematics. While a floor plan can be a type of view within a blueprint, the complete blueprint contains all the necessary details to turn the plan into a reality.

The Cushing, MN homeowners’ guide to residential design services

From average costs to expert advice, get all the answers you need to get your job done.