








Top-rated residential design pros.

Get matched with top residential design pros in Grey Eagle, MN

Enter your zip and get matched with up to 5 pros

Need a pro for your residential design project in Grey Eagle, MN?

Select your specific project to find the pro for you.

Find Residential design pros in Grey Eagle

Avatar for Jill Seidner Interior Design
Jill Seidner Interior Design
3.5(
89
)
Designer - BathroomDesigner - KitchenDesigner - Residential (Interior Space Planner)

Serving Grey Eagle, MN and surrounding areas

In business since 2006

Credit card accepted

"Once I sent her all the measurements, it took her a little while to get the options back to me.  Overall, they're good designs.  However, they're very simplistic and give general ideas for space planning.  I was hoping to have a better idea for sizes of furniture for the space and some variations on staging.  
Jill was very responsive when I did have a question.  I'm not sure how helpful it is to have a virtual design done.  If we lived in similar cities, I'd probably use her again for help with additional designs.
"
Recommended by55%of homeowners
Architecture Direct
4.8(
9
)
Designer - BuildingDesigner - Kitchen

Serving Grey Eagle, MN and surrounding areas

In business since 1972

Offers commercial services

"We're just getting near the end of the design and plans phase. So far I'm very pleased. Gary is easy to get along with. He listens, loves to hear new ideas, makes pertinent suggestions & recommendations, and has put together a very nice design for the project. I was particularly impressed by what we accomplished during our first meeting. Gary sat down with my wife and I, listened carefully to what we wanted to do and then using 3D computer modeling put together a very impressive preliminary design. He has followed that up with a great deal of attention to detail as the design has evolved. Things are moving along nicely. And, what's more, it's been fun."
Recommended by100%of homeowners
Avatar for Handyspence
Handyspence
4.4(
6
)
Designer - BathroomDesigner - BuildingDesigner - Kitchen+1 more

Serving Grey Eagle, MN and surrounding areas

In business since 2008

Free estimates

Credit card accepted

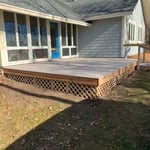
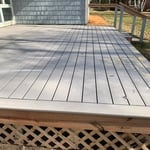
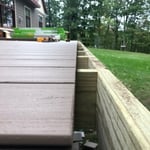
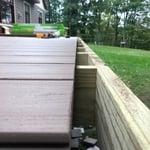
With over 10 years of experience in construction and handywork, we are the experts you need to take care of your home. We handle everything from door installations and repairs, to siding installations, to framing installs and repairs. We will treat your home as we would treat our own. Give Handyspence a call today, we look forward to working with you!

Decks
Azek composite decking
Decks
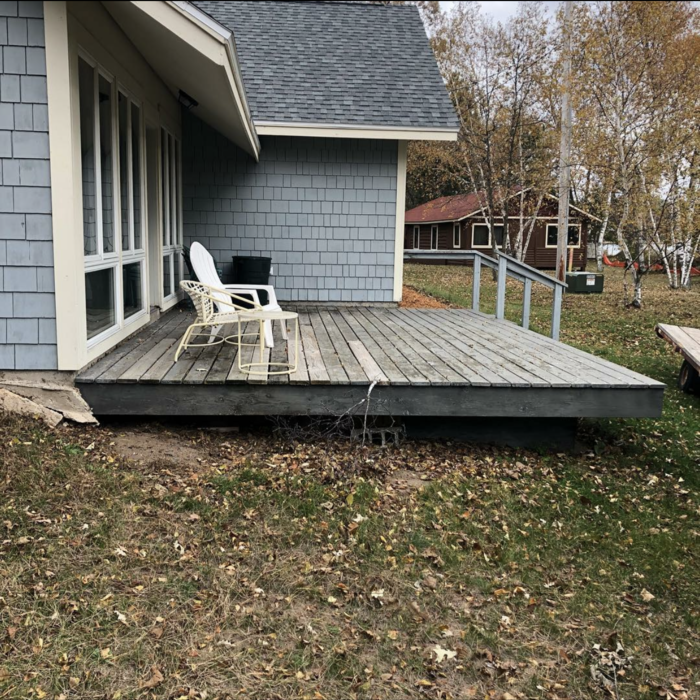
Lakeshore deck
Before Azek Decking

+8

Response time1 day
Response rate94%
Recommended by100%of homeowners
John Houghton Construction
New to Angi
Designer - BathroomDesigner - BuildingDesigner - Kitchen+1 more

Serving Grey Eagle, MN and surrounding areas

In business since 1991

Free estimates

Our mission at John Houghton Construction is to continue the growth of our business by doing right by all of our clients. We love seeing that one of a kind smile on a home owner's face at the end of a project! John Houghton Construction stacks up with the competition and surpasses it with competitive prices, second to none workmanship, and a prompt/responsive team! We give you quality that you can measure, and a finished product that will enhance your home forever. Call us today!

Showing 1-10 of 20
Residential Design questions, answered by experts

There are a few ways to cut down on your overall project costs for an interior designer if you want to update your home on a budget. Some ways to reduce costs include:

  • Purchasing your own products, which can save significant money on commission costs for your designer. 

  • Design one room at a time versus your whole home, to stick to a current budget. 

  • Only paying for a consultation, which will give you expert tips for DIY design. 

A "reach-in pantry" is a smaller, cabinet-style pantry that allows you to grab items by simply reaching inside. On the other hand, a "walk-in pantry" is like a closet or small room that offers a larger space that you can physically enter to get your food. Walk-in pantries allow for more customizable shelving. A reach-in pantry is usually around 5 feet wide by 2 feet deep, while a walk-in pantry is closer to 5 feet by 5 feet or larger.

Designing a building takes 2-6 months, depending on project size, required permits, and revisions.

It's possible to turn your carport into a living space, but there are additional factors to address over turning it into a garage. HVAC, plumbing, and electricity won't be optional, and you'll need finished flooring, drywall, trim work, and legal ceiling height, for starters. Also, keep in mind that living space conversions may require upgrading the foundation underneath, and the permits might be more expensive as well.

An in-law suite is a private living area on or attached to a single-family home that acts as separate living quarters for family members. It is named for its common use of providing a private space for in-laws or other relatives to stay. Unlike a standard guest bedroom, a suite typically includes a sleeping area, a full bathroom, a small kitchen or kitchenette, and a living area. Larger suites may also have space for an office or laundry room, which can add utility and increase independence for guests and residents.

The Grey Eagle, MN homeowners’ guide to residential design services

From average costs to expert advice, get all the answers you need to get your job done.