





Top-rated contractors.

Get matched with top contractors in Carlton, MN

Enter your zip and get matched with up to 5 pros

Need a pro for your contractor service project in Carlton, MN?

Select your specific project to find the pro for you.

Find Contractors in Carlton

Avatar for Pinnacle Peak Builders WI & MN LLP
Pinnacle Peak Builders WI & MN LLP
3.7(
12
)
Major Home Repairs (General Contractor)

Serving Carlton, MN and surrounding areas

Approved

In business since 2024

Free estimates

Emergency services offered

"Homeadvisor isn't giving me options other than metal roofing(?!), but that's not what I hired them for. They built a new bathroom (wall, toilet and 2 new sinks), renovated my basement, removed an oil tank, replaced some heaved flooring, installed new doors, and repaired some eaves and fascia boards. Everything went smoothly. I'm very happy with the work and enjoyed having them here."
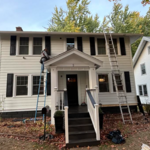
 Porch Enclosure
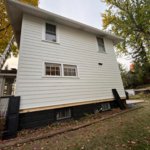
Window Replacement
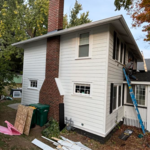
Window Replacement
 Bathroom Remodel
 Bathroom Remodel

+40

Response time2 days
Response rate98%
16 neighbors recently requested a quote
Avatar for Loyear Disaster Restoration Services, LLC
Loyear Disaster Restoration Services, LLC
4.6(
34
)
Major Home Repairs (General Contractor)

Serving Carlton, MN and surrounding areas

In business since 1946

Free estimates

Emergency services offered

"Great response and quality work. Loyear Cleaning and Restoration was able to handle my insurance claim and work with my adjuster. They were able to do the whole job without me needing to contact different contractors as this was a large job. One stop shop! I was very happy with the results and would recommend them to anyone."
Additional Photos
Additional Photos
Recommended by90%of homeowners
Avatar for Homemade Design
Homemade Design
3.7(
322
)
Major Home Repairs (General Contractor)

Serving Carlton, MN and surrounding areas

In business since 2006

Credit card accepted

"I never contacted the provider or used this service in anyway. I have to
write this review so that the request to write this review stops
popping up.
The rating is bogus as it is required to be able to submit.
"
Pennsylvania Master Bathroom
Boston Small Condo Kitchen
California Client Saves with HMD Designer Discounts
Recommended by54%of homeowners
Avatar for Jill Seidner Interior Design
Jill Seidner Interior Design
3.5(
89
)
Major Home Repairs (General Contractor)

Serving Carlton, MN and surrounding areas

In business since 2006

Credit card accepted

"Once I sent her all the measurements, it took her a little while to get the options back to me.  Overall, they're good designs.  However, they're very simplistic and give general ideas for space planning.  I was hoping to have a better idea for sizes of furniture for the space and some variations on staging.  
Jill was very responsive when I did have a question.  I'm not sure how helpful it is to have a virtual design done.  If we lived in similar cities, I'd probably use her again for help with additional designs.
"
Recommended by55%of homeowners

Showing 1-10 of 24
Unfinished Carpentry questions, answered by experts

Traditionally, bungalows are single-story homes, although having a half or partial story on top of the first floor is common. While adding a second story to a bungalow is certainly possible, the home would no longer be considered a bungalow by the strictest definition.

Your local building code will list all the framing requirements for whatever type of structure you're building. Most exterior walls require spacing of 16 inches on-center, while many non-load-bearing interior walls only require 24 inches of spacing. However, there are also varying requirements depending on your construction material, so checking your municipality's rules is essential.

It’s sometimes safe to replace a load-bearing wall with a beam, but you need a structural engineer to sign off on the project. You’ll also likely have to upgrade to a steel I-beam or another material that’s stronger than wood to maintain the level of support you need without the wall underneath.

Yes, using certified lumber and engineered wood products for reduced environmental impact.

Framing a house with steel generally takes less time—around five to eight weeks—than most building materials. The steel components can also be made quickly off-site and manufactured with pre-punched holes for running piping and electrical wiring, which will lessen the prep work and extra labor during construction.

The Carlton, MN homeowners’ guide to contractor services

From average costs to expert advice, get all the answers you need to get your job done.