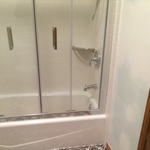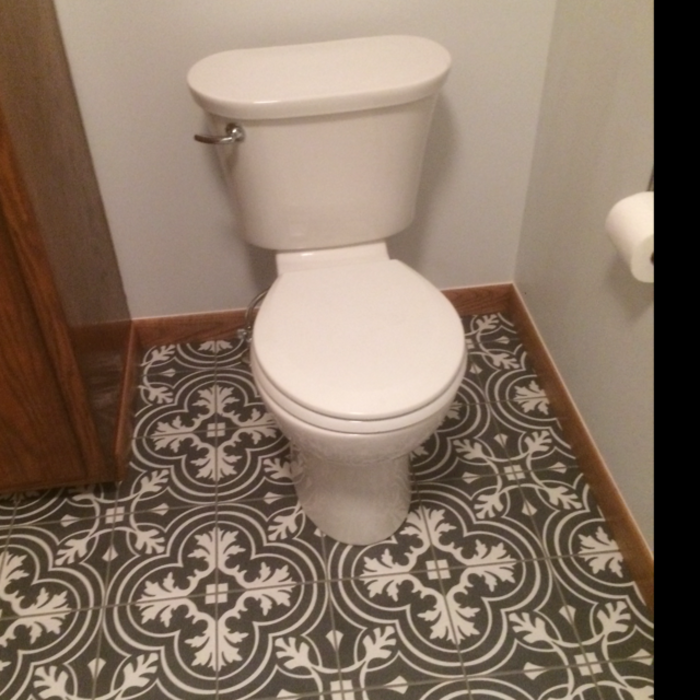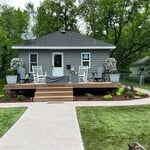






Top-rated subcontractors.

Get matched with top subcontractors in Carlton, MN

Enter your zip and get matched with up to 5 pros

Need a pro for your subcontracting project in Carlton, MN?

Select your specific project to find the pro for you.

TRUSTED BY CARLTON, MN HOMEOWNERS

  • Average homeowner rating star icon4.5
    Average homeowner rating
  • Verified reviews icon115
    Verified subcontracting services reviews

Find Subcontractors in Carlton

Avatar for Pinnacle Peak Builders WI & MN LLP
Pinnacle Peak Builders WI & MN LLP
3.8(
14
)
Major Home Repairs (General Contractor)

Serving Carlton, MN and surrounding areas

Approved

In business since 2024

Free estimates

Emergency services offered

"Homeadvisor isn't giving me options other than metal roofing(?!), but that's not what I hired them for. They built a new bathroom (wall, toilet and 2 new sinks), renovated my basement, removed an oil tank, replaced some heaved flooring, installed new doors, and repaired some eaves and fascia boards. Everything went smoothly. I'm very happy with the work and enjoyed having them here."
 Porch Enclosure
Window Replacement
Window Replacement
 Bathroom Remodel
 Bathroom Remodel

+40

Response time2 days
Response rate98%
14 neighbors recently requested a quote
Avatar for Jill Seidner Interior Design
Jill Seidner Interior Design
3.5(
89
)
Major Home Repairs (General Contractor)

Serving Carlton, MN and surrounding areas

In business since 2006

Credit card accepted

"Once I sent her all the measurements, it took her a little while to get the options back to me.  Overall, they're good designs.  However, they're very simplistic and give general ideas for space planning.  I was hoping to have a better idea for sizes of furniture for the space and some variations on staging.  
Jill was very responsive when I did have a question.  I'm not sure how helpful it is to have a virtual design done.  If we lived in similar cities, I'd probably use her again for help with additional designs.
"
Recommended by55%of homeowners
Avatar for Bigfork Valley Log Cabins LLC
Bigfork Valley Log Cabins LLC
4.4(
7
)
Major Home Repairs (General Contractor)

Serving Carlton, MN and surrounding areas

In business since 2004

Free estimates

"The service was excellent! They're very reliable, easy to work with, and very accommodating. We've been very happy working with them. This is the 2nd cabin they're building for us. I highly recommend this company. Their work and craftsmanship were excellent. They are high standards. We're very pleased with their service."
Recommended by85%of homeowners
Avatar for Homemade Design
Homemade Design
3.7(
322
)
Major Home Repairs (General Contractor)

Serving Carlton, MN and surrounding areas

In business since 2006

Credit card accepted

"I never contacted the provider or used this service in anyway. I have to
write this review so that the request to write this review stops
popping up.
The rating is bogus as it is required to be able to submit.
"
Pennsylvania Master Bathroom
Boston Small Condo Kitchen
California Client Saves with HMD Designer Discounts
Recommended by54%of homeowners
Showing 1-10 of 24
Subcontractors questions, answered by experts

If your project is complex, it may make sense to hire an architect to draw plans. An architect might also be a good person to hire if you want to ensure your plans adhere to building codes and regulations.

Villa exterior features often include large windows, arched doorways, patios, terraces, greenery, and gardens. Common exterior colors for villas are whites and off-whites, soft browns, and clay tones. 

Hiring a contractor with knowledge about historic renovations and reviewing their previous work is important. You can find a historic home renovation contractor by calling your local historic preservation office, historical society, or any local historic museums nearby. The staff may have suggestions for specialized contractors who have worked for them. You can also ask them about historic home restorations that you have seen and liked in your area to get recommendations for pros.

Designs typically take 2-6 months, depending on factoring, project size, and customization needs. Larger or more complex designs may require additional time for approval and revisions.

A floor plan is a less detailed illustration showing a building or room's layout from above, including elements like windows, doors, walls, and fixtures. It offers a simplified view for homeowners. In contrast, a blueprint is a more detailed, to-scale architectural drawing that includes all parts of the building plans, such as structural elements, construction details, and utility schematics. While a floor plan can be a type of view within a blueprint, the complete blueprint contains all the necessary details to turn the plan into a reality.

The Carlton, MN homeowners’ guide to subcontracting services

From average costs to expert advice, get all the answers you need to get your job done.