





Top-rated basement remodelers.

Get matched with top basement remodelers in Byron, MN

Enter your zip and get matched with up to 5 pros

Need a pro for your basement remodel project in Byron, MN?

Select your specific project to find the pro for you.

TRUSTED BY BYRON, MN HOMEOWNERS

  • Average homeowner rating star icon4.8
    Average homeowner rating
  • Verified reviews icon42
    Verified basement remodels reviews

Find Basement remodelers in Byron

Avatar for Seitz Construction
Seitz Construction
4.0(
62
)
Basement - Remodel

Serving Byron, MN and surrounding areas

Approved

In business since 1997

Free estimates

Emergency services offered

"I decided to do the job myself. This contractor was slow to deliver a quote and then did not respond to my questions about warranty, etc."
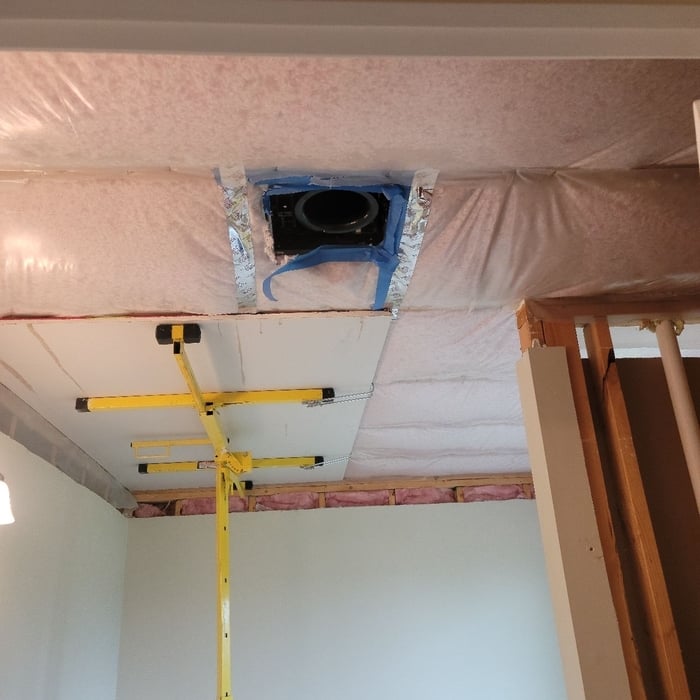
Before
Professional
Preparation of Old Roof
Before
Any Length Made to fit

+21

Response time2 days
22 neighbors recently requested a quote
Recommended by89%of homeowners
Avatar for Goldsmith Remodel And Design LLC
Goldsmith Remodel And Design LLC
5.0(
13
)
Basement - Remodel

Serving Byron, MN and surrounding areas

In business since 2023

Free estimates

Emergency services offered

"Joe has done numerous projects at our house with our basement remodel and also installation of our main level flooring and wall repair. Joe is very responsive, always shows up as promised, does high quality work and is always willing to work with our ideas and answer any questions that we have as they come up. We would highly recommend Joe for any projects, he has made our projects very smooth and stress free. We will definitely use Joe for our future needs."
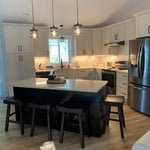
Kitchen After
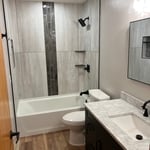
Bathroom After
Bathroom After
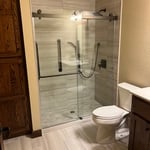
Basement After
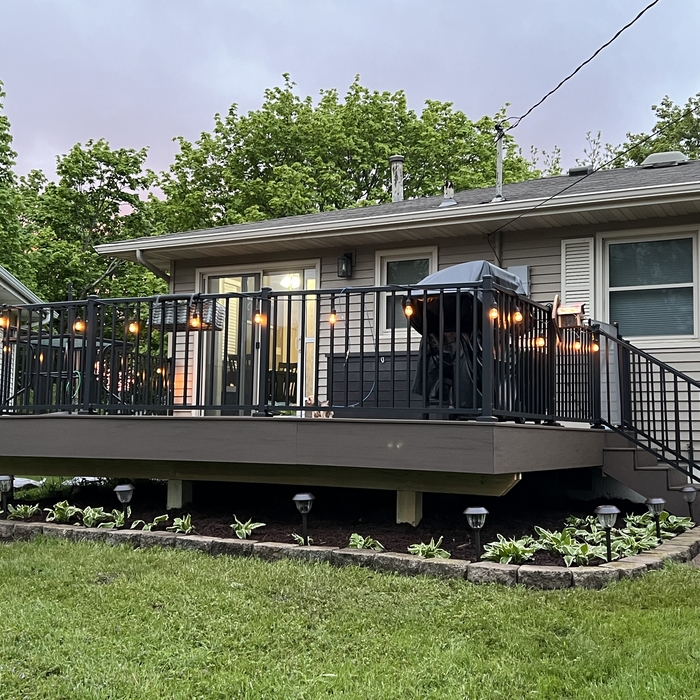
Deck After

+127

Response time10 mins
Recommended by100%of homeowners
Avatar for Nick Hawkins Construction
Nick Hawkins Construction
5.0(
4
)
Basement - Remodel

Serving Byron, MN and surrounding areas

Free estimates

Specializing in new and remodel work! We take pride in ourselves and on the quality work we provide, while always striving for great customer service.\n\n From framing, drywall, mud, and tape. To cabinets, tile, and trim. \n\nWhether replacing, fixing, or finishing, we work to leave you with a finished project you can enjoy.\n

Remodeling - General Project
Additional Photos
Additional Photos
Additional Photos
Additional Photos

+20

Response time1 day
Response rate94%
Recommended by100%of homeowners
Avatar for Homemade Design
Homemade Design
3.7(
322
)
Basement - Remodel

Serving Byron, MN and surrounding areas

In business since 2006

Credit card accepted

"Amanda was really very good!  At first I was very skeptical, thinking why did I pay money to just speak with someone on the phone about my kitchen remodel project... but after just a few minutes of her addressing some of the issues/questions I emailed to her earlier, I knew it was worth it.  It was very clear that she knew her business and she gave me several ideas that I had not even thought about.  I told her that I would definitely recommend her to friends and I will very likely use her again myself for my next home project!

"
Pennsylvania Master Bathroom
Boston Small Condo Kitchen
California Client Saves with HMD Designer Discounts
Recommended by54%of homeowners
Showing 1-10 of 29
Basement Remodel questions, answered by experts

Lifting a house and adding a basement is one way to add usable square footage. Lifting or jacking a house is a complex process, and it can be expensive, not to mention that you won’t be able to live in your house while it’s lifted, due to safety concerns. Lifting a house should only be done by experienced professionals.

Joists and beams are both part of the flooring system above your basement, with the beams spanning the length of your home and getting support from vertical posts underneath, and joists usually spanning half the width of your home with no support posts underneath. The floor joists provide even support to the subflooring and flooring above, and they distribute that load to the beams. The beams then distribute that load down through the support posts to the foundation.

Yes, it is possible to turn a regular basement into a walkout basement. Doing so involves excavating the land around at least one side of your basement foundation, installing retaining walls to create a permanent below-grade area outside your home, and then cutting into the foundation to install an exterior door that leads out to the new space. This is an expensive and time-consuming project, but it can add a lot of value and utility to your home.

A walkout basement is considered to be partially below grade because at least one wall is entirely exposed. In some cases and in specific municipalities, inspectors and appraisers will still count walkout basements as below grade, which means the space can’t serve as living space or be rented out. If you intend on using the area as living space or a separate apartment, you should check with your local building department to make sure it’s legal to do so.

Yes, barndominiums can have basements. Barndominiums are typically built over concrete slabs, so barndo basements are not very common. However, it is possible to include a basement in a barndominium blueprint as long as you’re building completely from scratch. Barndos can have the same types of basements as traditional homes, including full or walk-out basements.

The Byron, MN homeowners’ guide to basement remodels

From average costs to expert advice, get all the answers you need to get your job done.